
 New Listing
 In-Person: 08/29 1:00 PM - 3:00 PM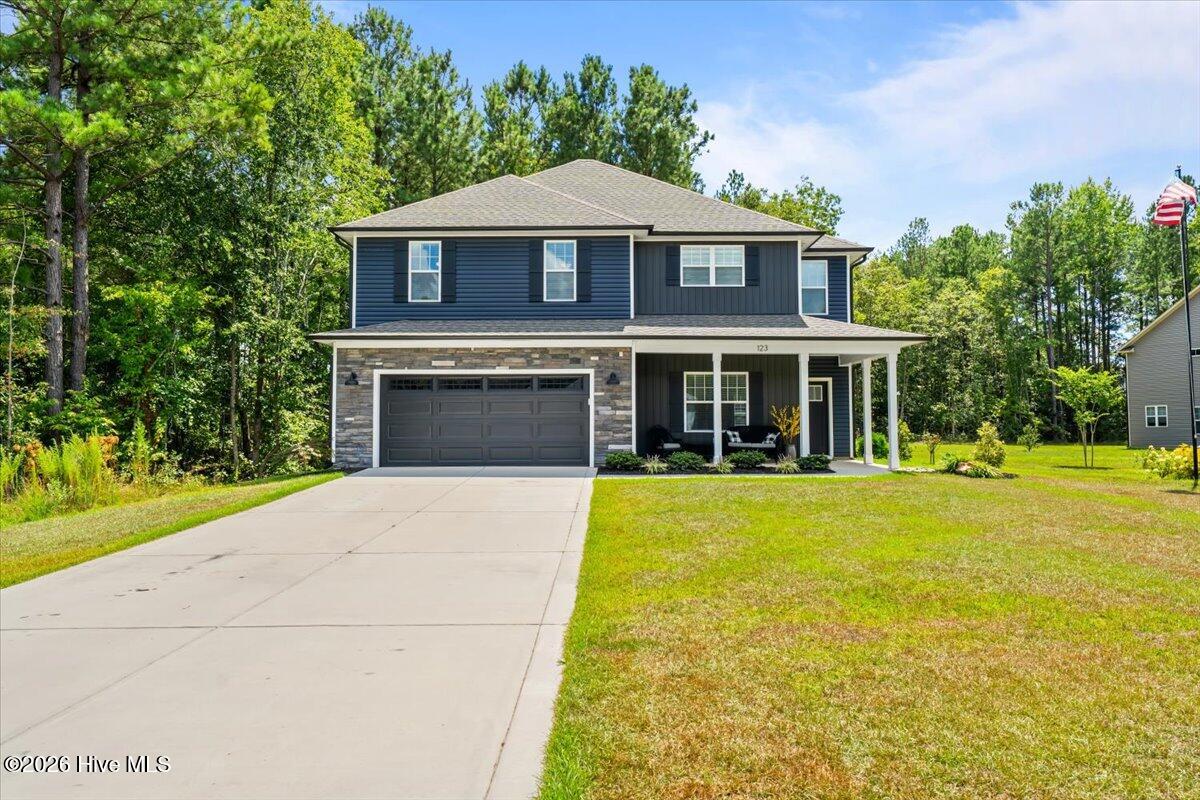

Description
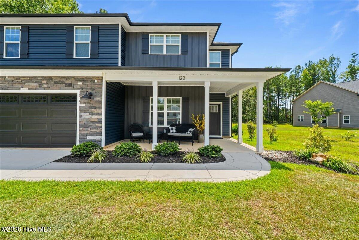
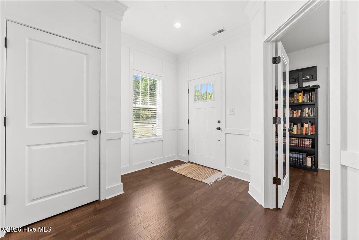
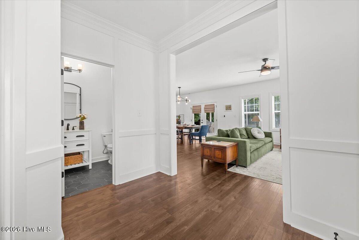
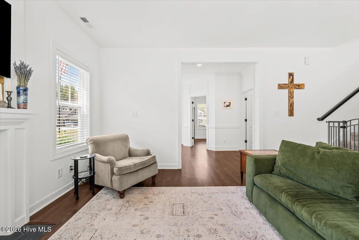
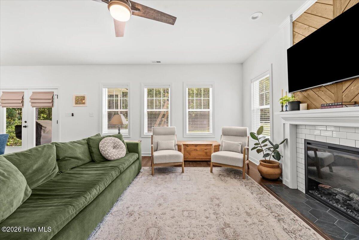
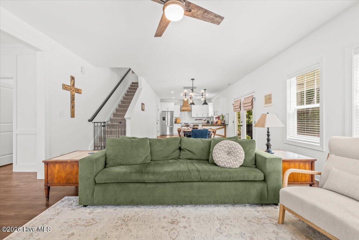
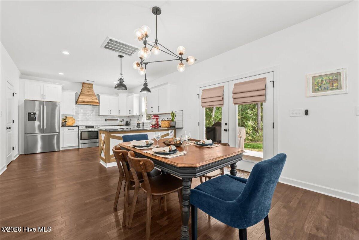
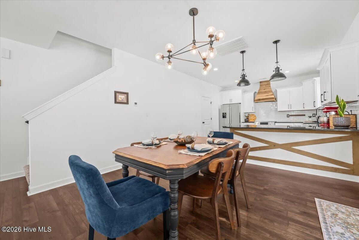
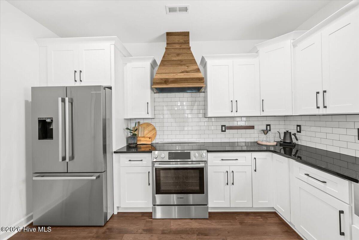
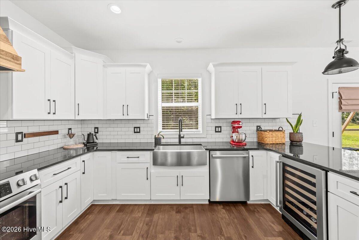
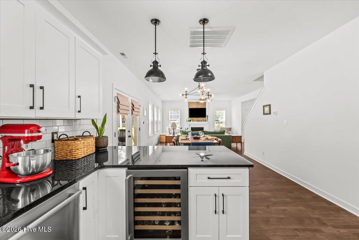
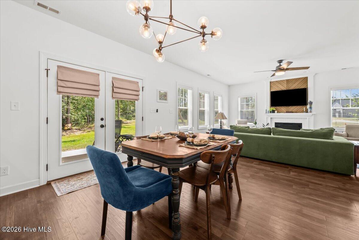
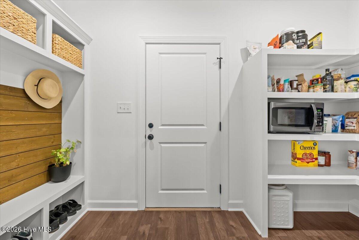
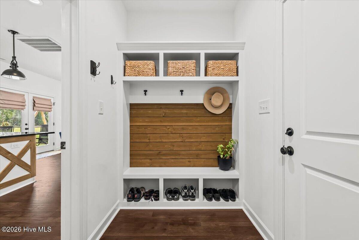
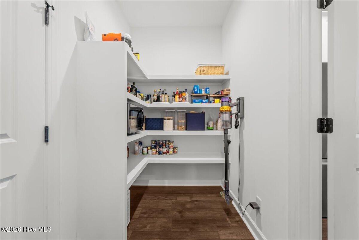
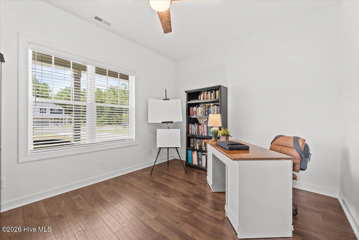
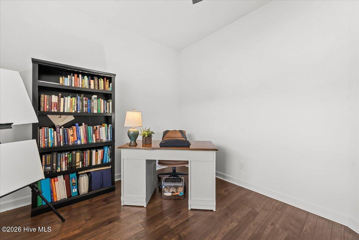
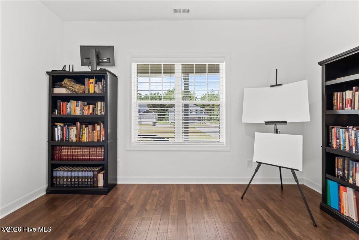
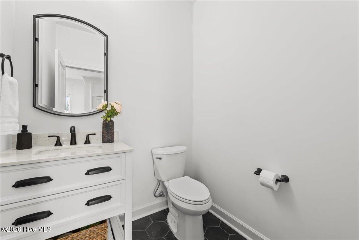
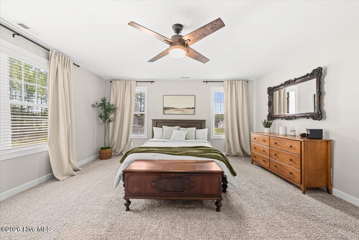
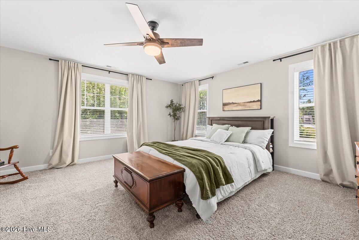
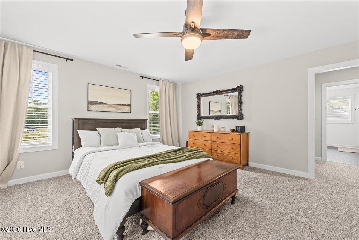
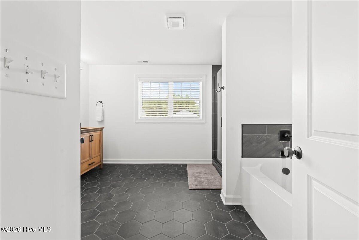
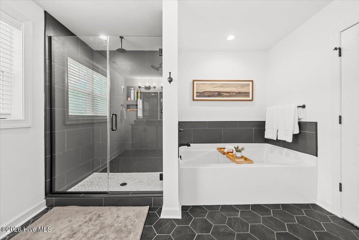
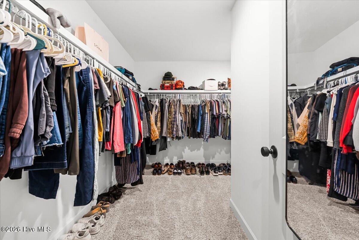
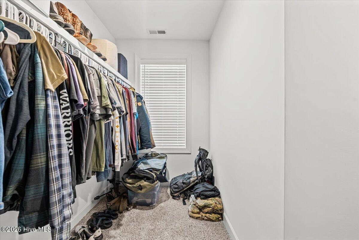
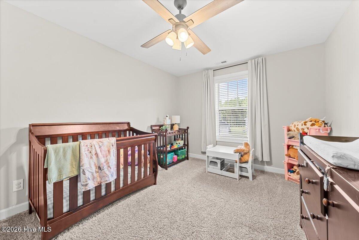
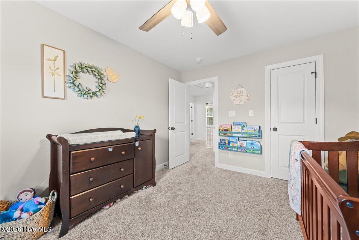
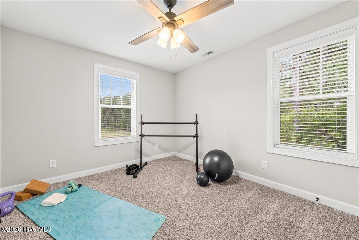
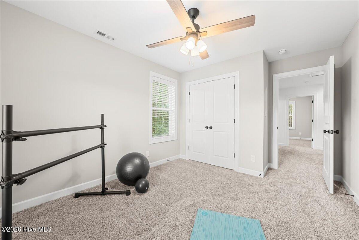
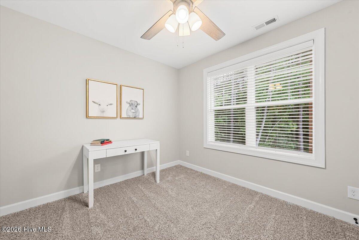
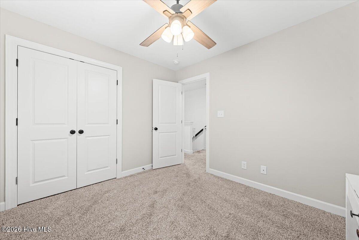
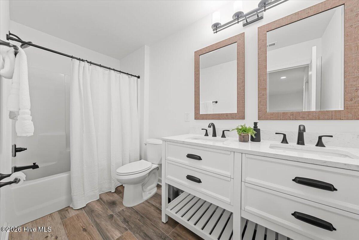
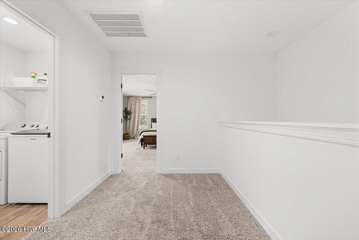
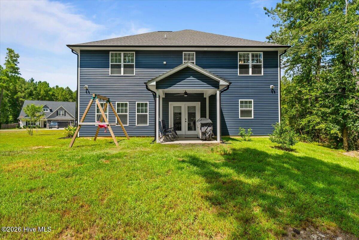
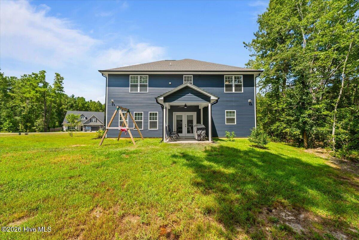
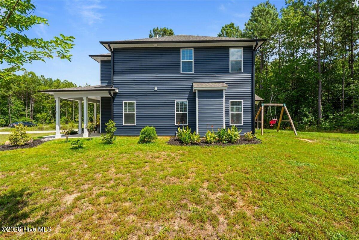
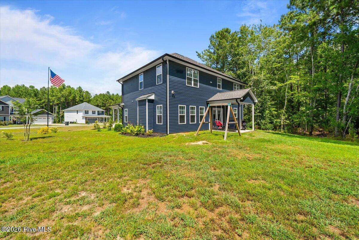
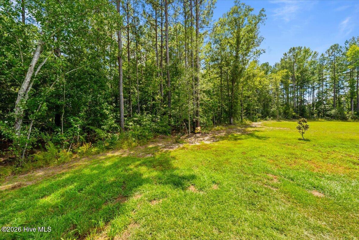
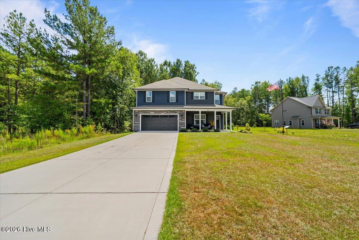
Welcome to 123 Sears Drive! Where you will find community and a bit of nature. Enjoy, open, first floor, living with a spacious family room, dining room, beautiful kitchen with Bosch appliances, a beverage cooler, granite countertops, bar seating, custom, soft close, cabinetry with dovetailed drawers, and craftsman moulding, a dedicated office, mudroom, and pantry. Lots of custom upgrades throughout! Upstairs you will find four bedrooms, including a spacious primary bedroom with large walk-in and shelved closets, a show-stopping primary bathroom with a soaker tub, private water closet, double vanity, and a beautifully tiled, walk-in, shower. You can really relax in this space! Step outside enjoy the rare feel of space and privacy on this .64 acre homesite, thoughtfully manicured, adjacent to a 1.32 acre, HOA maintained, natural area. Picture morning coffee on the back porch overlooking mature trees. Room to create the outdoor living area you've always wanted! Commuting to Ft. Bragg or Pope AAF? Typical commute times are under 30 minutes! You will not be disappointed by this Precision Custom Homes, Hayek floor-plan! Come and find home at 123 Sears Drive. You're going to love it here!
Details
| MLS # | 100597782 |
|---|---|
| Listing Type | For Sale |
| Style | House |
| HOA Dues | $350 |
| Sub-Type | Resale |
| Status | Active |
| Year | 2023 |
| Days On Site | 5 |
| Listing Provided By | Choice Residential Real Estate, LLC | Annie Clements |
Features
| Bed(s) | 4 |
|---|---|
| Bath(s) | 3 Total |
| SQ Feet | 2,480 |
| Garage | 2 |
| Story(s) | 2 |
| Zoning | RA-20R |
| Acreage | 0.64 |
| Property View | See Remarks |
Interior
| Interior Features | Walk-in Closet(s), High Ceilings, Entrance Foyer, Ceiling Fan(s), Pantry, Blinds/Shades, Walk-In Closet(s) |
|---|---|
| Heating Yes / No | Yes |
| Cooling Yes / No | Yes |
| Cooling | Central Air, Ceiling Fan(s), Heat Pump |
| Fireplace Yes / No | Yes |
| Laundry Features | Laundry Room |
| Rooms Total | 8 |
Exterior
| Exterior Features | Cluster Mailboxes |
|---|---|
| Roof | Composition |
| Foundation Details | Slab |
| View | See Remarks |
| Construction Materials | Vinyl Siding, Wood Frame |
Parking
| Attached Garage Yes / No | Yes |
|---|---|
| Garage Yes / No | Yes |
| Parking Features | Attached, Garage |
Utilities
| Utilities | Water Connected |
|---|
Taxes
| Tax Assessed Value | 329783 |
|---|---|
| Tax Book Number | 2022 |
| Tax Legal Description | LOT#27 LIBERTY MEADOWS S/D PH1 MAP#2022-341 |
| Tax Year | 2025 |
Area Information
| State | NC |
|---|---|
| County | Harnett |
| City | Cameron |
| Zip Code | 28326 |
| Elementary School | Johnsonville Elementary School |
| High School | Western Harnett High School |
| Listing VS Median (in 28326) | |
Price: $395,000 low | high Med: $394,990 sqft: 2,480 low | high Med: 2,408 $ / sqft: $159 low | high Med: $164 On site: 5 low | high Med: 160 | |
Market Activity 28326
Request a showing
Request a showing
Contact
Learn More About This Property
| Open House |
|---|
| In-Person 08/29 1:00 PM - 3:00 PM |
| State | NC |
|---|---|
| County | Harnett |
| City | Cameron |
| Zip Code | 28326 |
| Elementary School | Johnsonville Elementary School |
| High School | Western Harnett High School |
| Listing VS Median (in 28326) | |
Price: $395,000 low | high Med: $394,990 sqft: 2,480 low | high Med: 2,408 $ / sqft: $159 low | high Med: $164 On site: 5 low | high Med: 160 | |
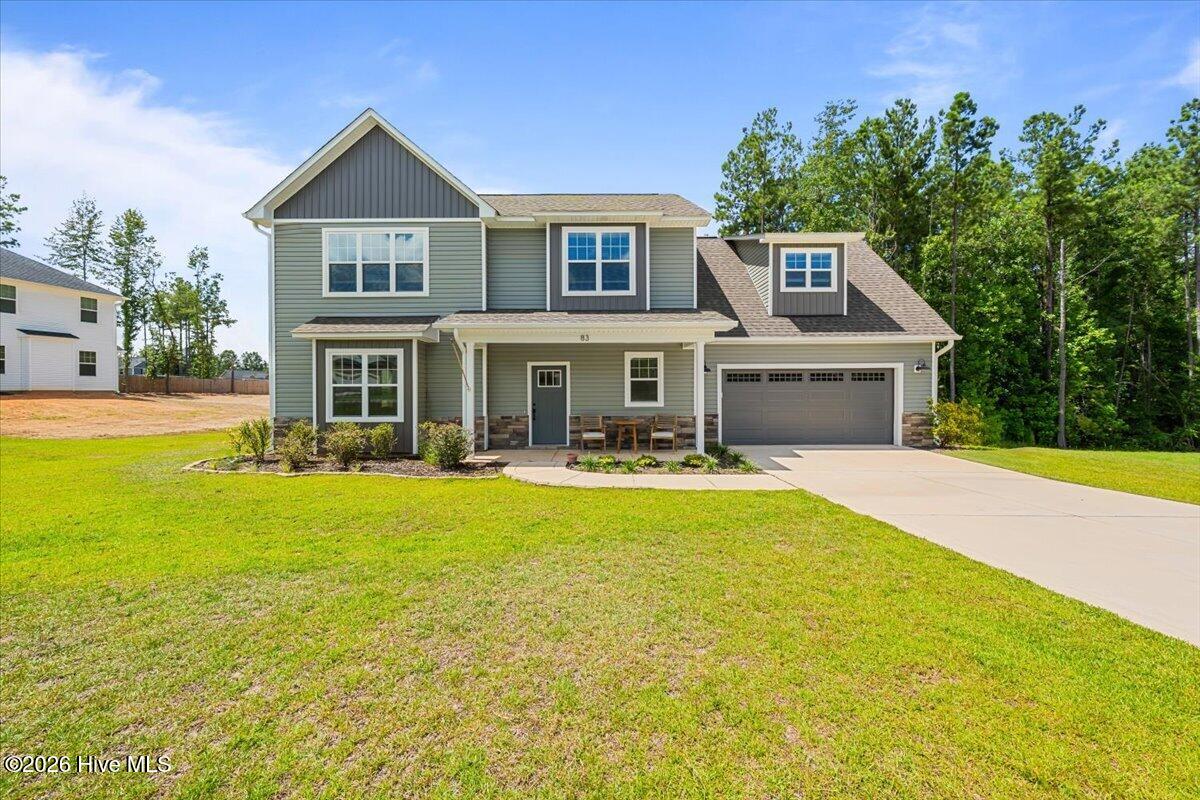 | $387,50083 Rush LaneCameron, NC 28326 |