
Description
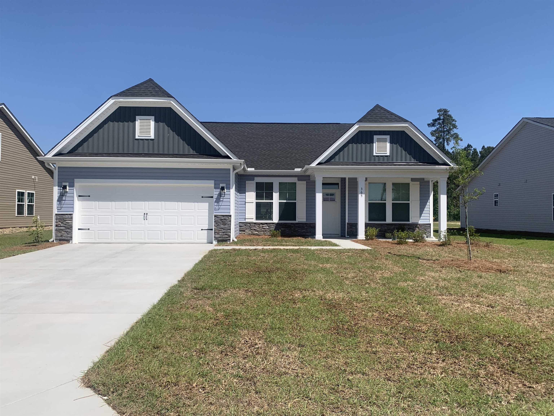
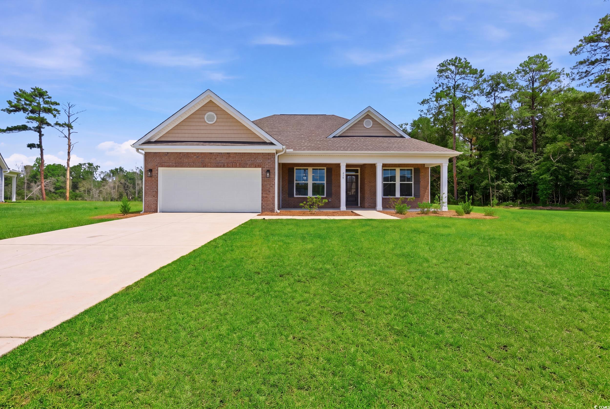
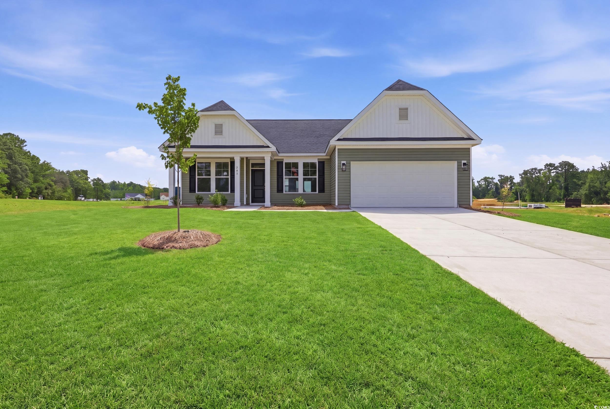
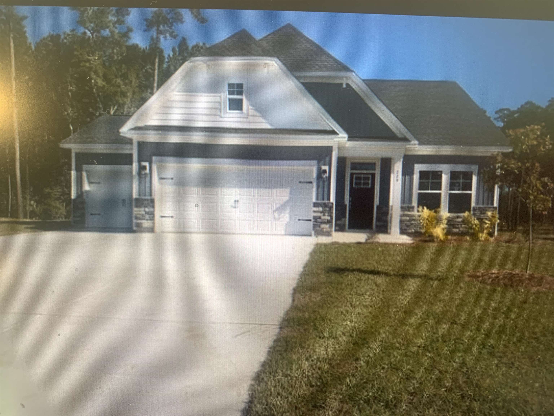
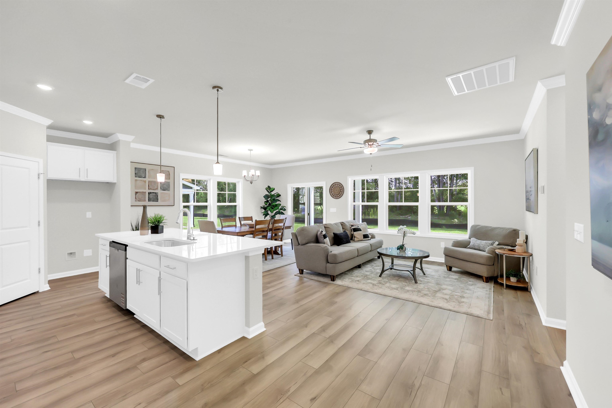
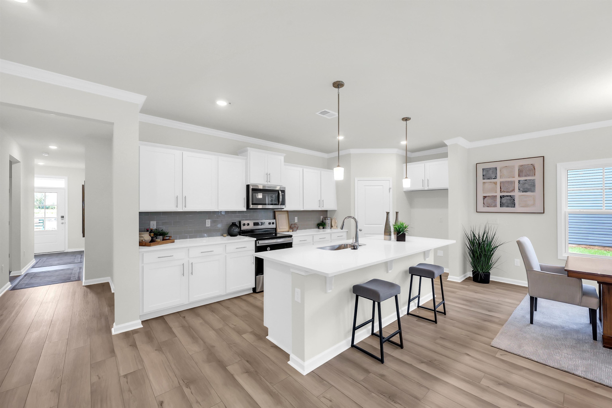
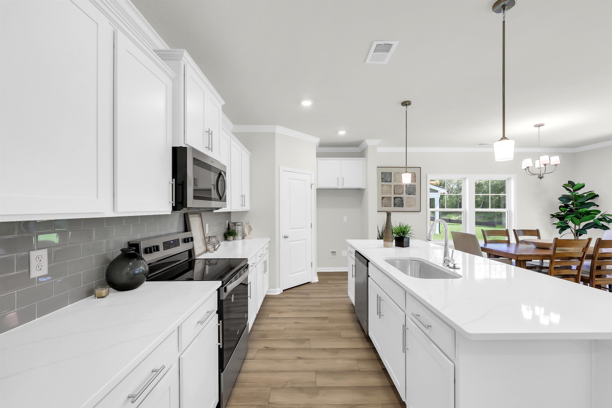
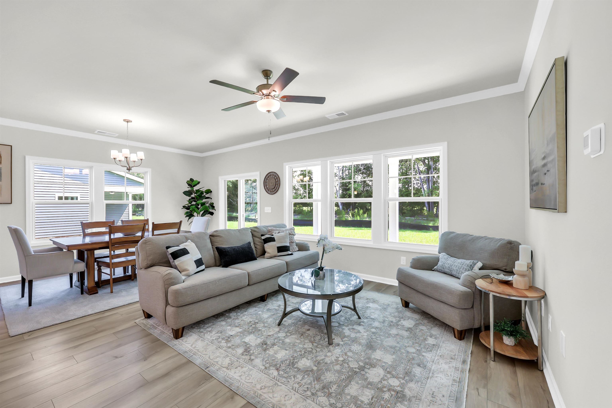
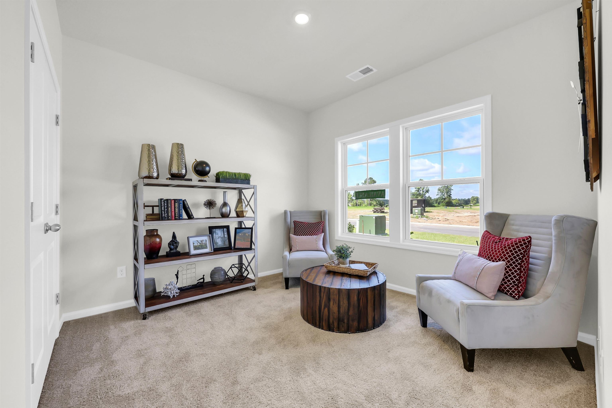
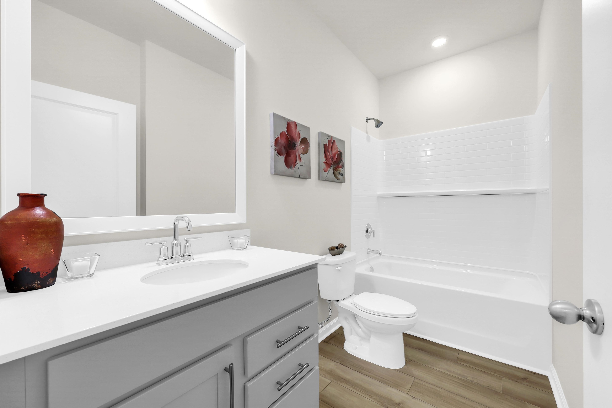
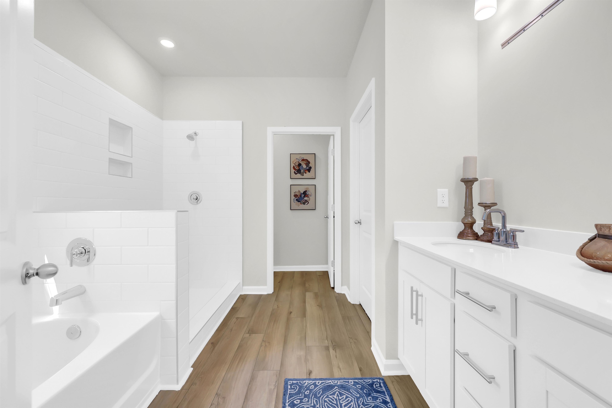
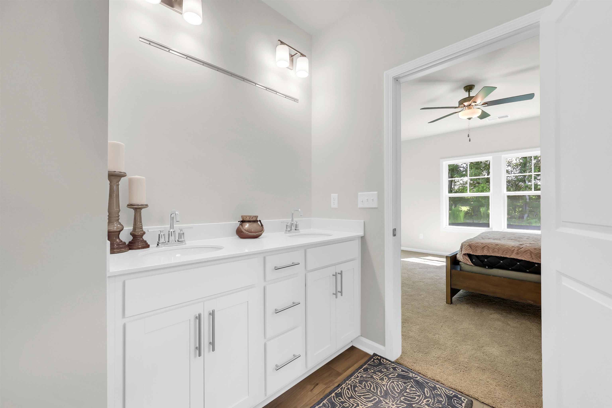
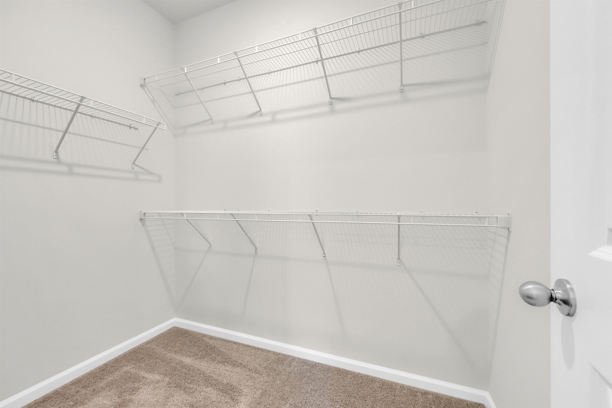
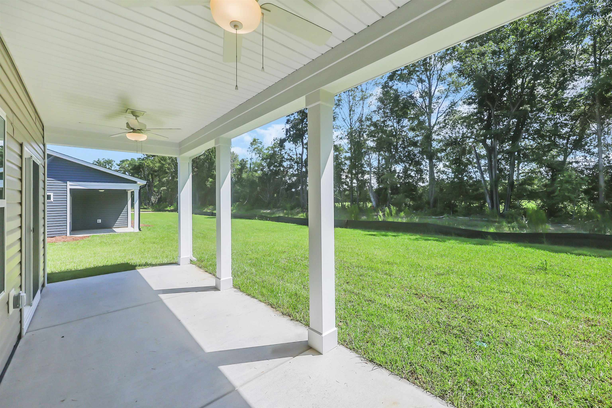
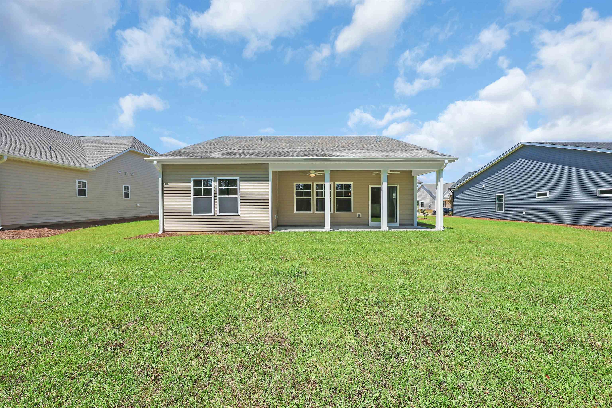
The Bailey II w/ Bonus and 4th Bedroom expands upon the classic Bailey II design, adding flexible second level living space for those seeking extra room. Offering up to 2,178 square feet, this home includes 3 bedrooms and 2 baths on the main floor, plus a spacious bonus room upstairs that can serve as a media room, home office, and a fourth bedroom and a full bath. The main level features an open layout connecting the kitchen, dining, and great room, ideal for entertaining. The owner’s suite offers a walk-in closet and a spa-inspired bath with dual sinks and an optional tiled or deluxe shower. Additional bedrooms and a full bath provide privacy and comfort for family and guests. With its thoughtful layout, flexible options, and modern finishes, The Bailey II w/ Bonus perfectly combines main-level convenience with the adaptable space today’s homeowners need. Photos are for illustrative purposes only and may be of a similar house built elsewhere.
Details
| MLS # | 2610931 |
|---|---|
| Listing Type | For Sale |
| Style | House |
| HOA Dues | $102 |
| Sub-Type | Resale |
| Status | Pending |
| Year | 2026 |
| Days On Site | 114 |
| Listing Provided By | GSH Realty SC, LLC | Sally Bokinac |
Features
| Bed(s) | 3 |
|---|---|
| Bath(s) | 3 Total |
| SQ Feet | 2,175 |
| Garage | 3 |
| Story(s) | 1 |
| Zoning | Res |
| Acreage | 0.50 |
Interior
| Cooling Yes / No | Yes |
|---|---|
| Cooling | Central Air |
| Heating Yes / No | Yes |
| Heating | Central |
| Interior Features | Attic, Ceiling Fans, Dual Sinks, Garden Tub Roman Tub, Main Level Primary, Pull Down Attic Stairs, Permanent Attic Stairs, Separate Shower, Vanity, Walk In Closets, Bedroom On Main Level, Kitchen Island, Stainless Steel Appliances |
| Furnished | Unfurnished |
| Appliances | Dishwasher, Disposal, Microwave |
Exterior
| Exterior Features | Sprinkler Irrigation, Porch |
|---|---|
| Security Features | Smoke Detectors |
| Construction Materials | Vinyl Siding, Wood Frame |
| Foundation Details | Slab |
| Lot Features | Rectangular, Rectangular Lot |
Parking
| Garage Yes / No | Yes |
|---|---|
| Attached Garage Yes / No | No |
| Parking Features | Detached, Garage, Three Car Garage, Garage Door Opener |
Utilities
| Utilities | Electricity Available, Phone Available, Septic Available, Underground Utilities, Water Available |
|---|---|
| Sewer | Septic Tank |
Location
| Community Features | Golf Carts Ok, Long Term Rental Allowed |
|---|
Area Information
| State | SC |
|---|---|
| County | Horry |
| City | Conway |
| Zip Code | 29527 |
| Area | 20A Conway Area West edge of Conway between 501 & 378 |
| Community Name | Oak Grove |
| Listing VS Median (in Oak Grove) | |
Price: $394,410 low | high Med: $370,266 sqft: 2,175 low | high Med: 1,831 $ / sqft: $181 low | high Med: $202 On site: 114 low | high Med: 119 | |
Market Activity 29527
Request a showing
Request a showing
Contact
Learn More About This Property
| State | SC |
|---|---|
| County | Horry |
| City | Conway |
| Zip Code | 29527 |
| Area | 20A Conway Area West edge of Conway between 501 & 378 |
| Community Name | Oak Grove |
| Listing VS Median (in Oak Grove) | |
Price: $394,410 low | high Med: $370,266 sqft: 2,175 low | high Med: 1,831 $ / sqft: $181 low | high Med: $202 On site: 114 low | high Med: 119 | |