In-Person: 08/23 1:00 PM - 5:00 PM
In-Person: 08/24 1:00 PM - 5:00 PM
1777 Bellingham Drive,Beech Island, SC 29842
Beech Island, SC 29842

Description
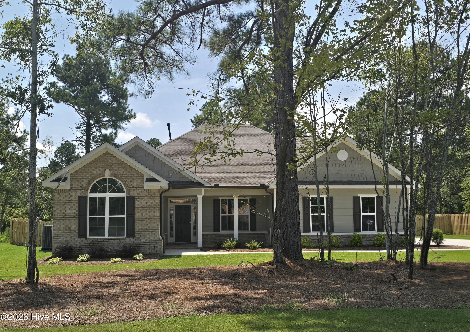
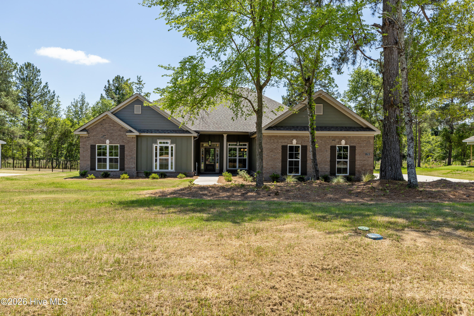
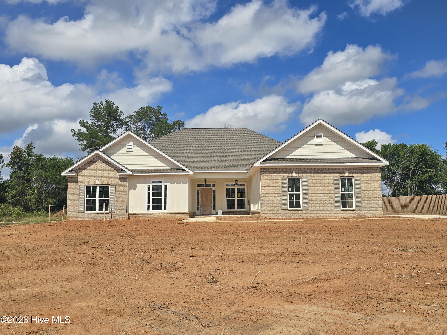
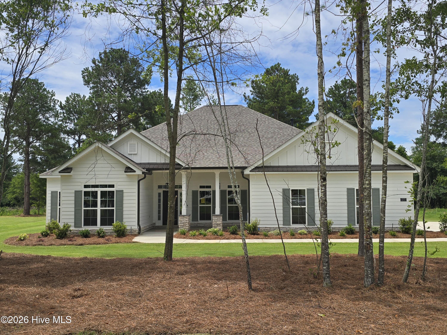
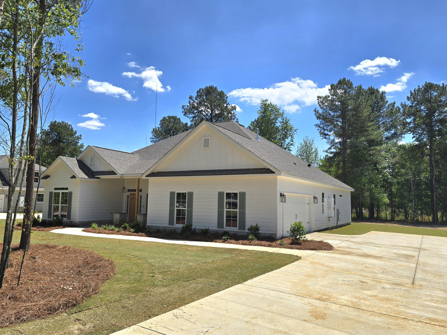
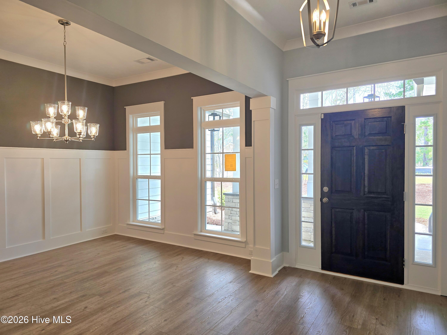
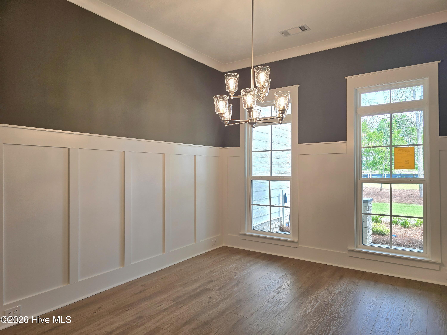
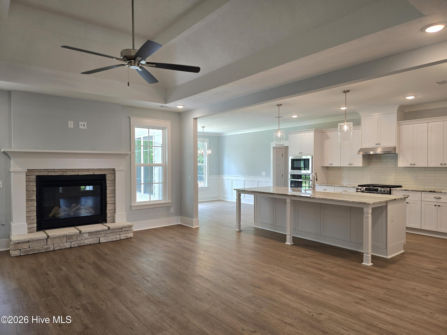
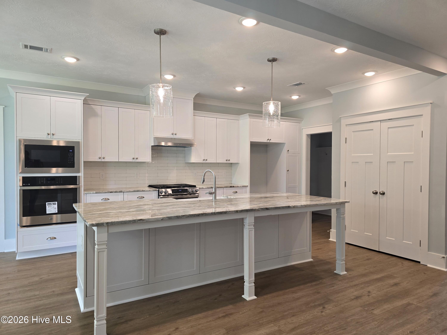
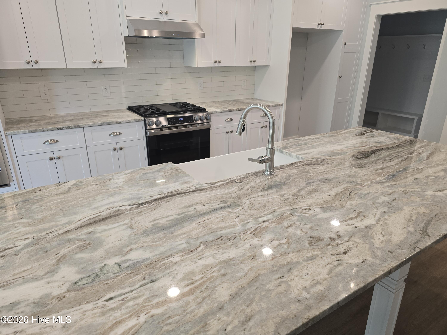
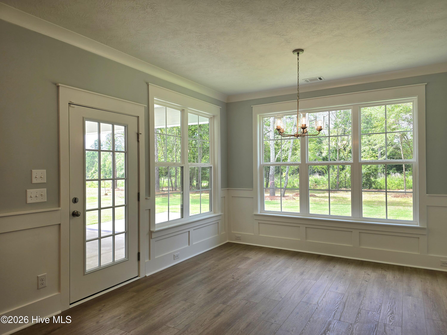
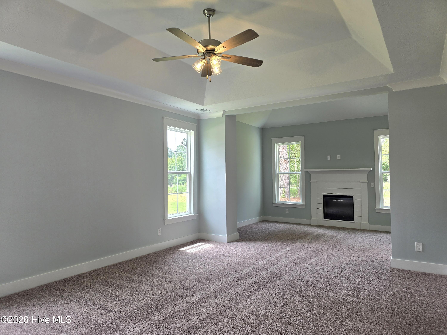
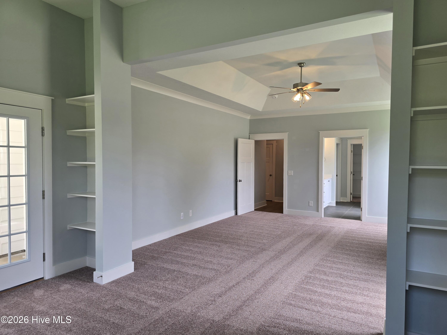
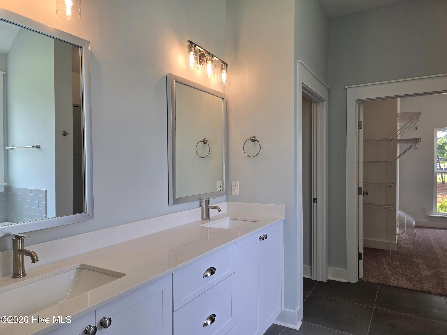
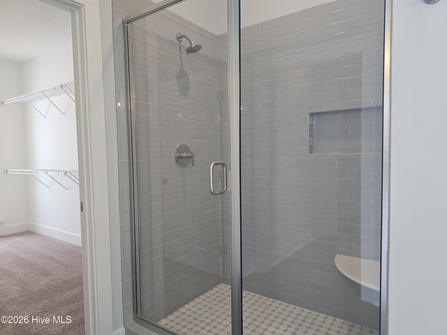
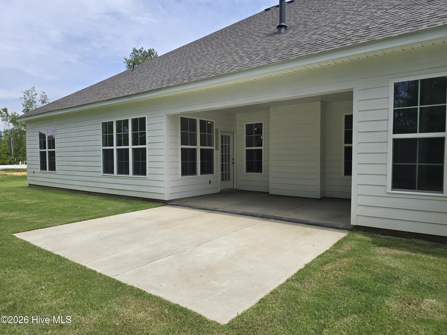
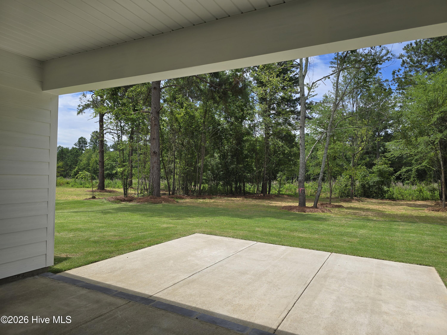
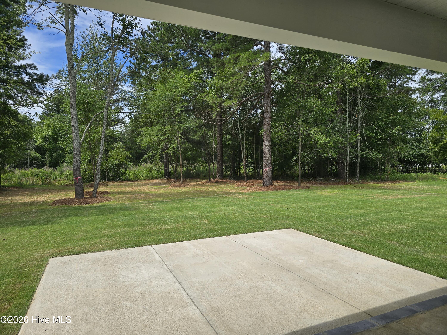
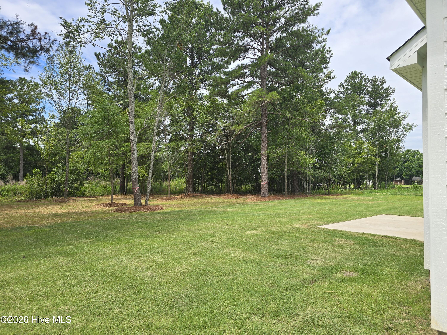
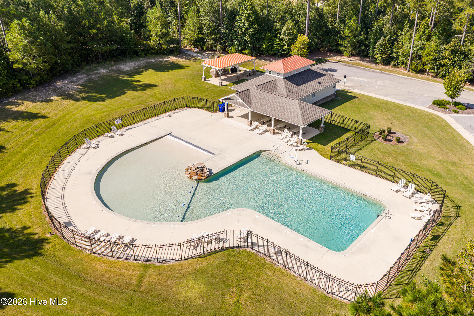
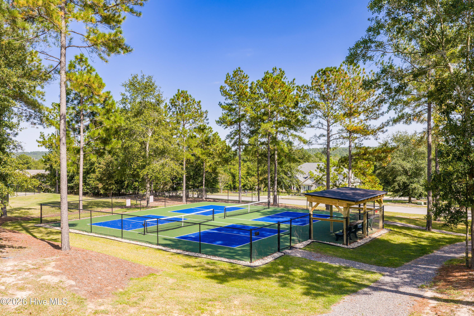
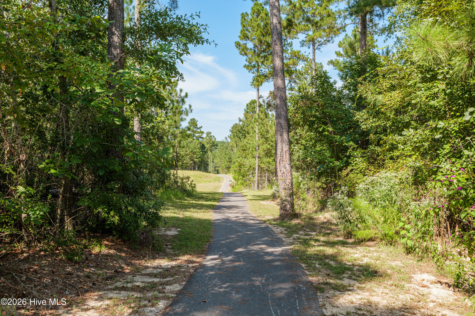
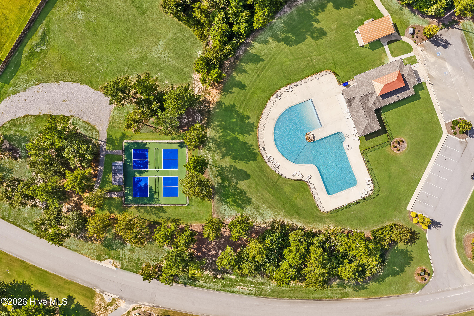
Builder is offering a10,000 incentive that can be used towards closing costs, upgrades, or to buy down the interest rate. The Castlegate 22 E.L. is a stunning single-level home offering over 2,800 sq ft of refined living space with 4 bedrooms and 3 full baths. The inviting open-concept design built by Bill Beazley Homes features a gourmet kitchen with an expansive island and granite countertops, stainless steel appliances include wall oven, gas range, and microwave with a spacious power pantry. Seamlessly flowing into the formal dining room and great room with a cozy gas fireplace. Elegant Evacore click flooring enhances the main living areas, while exquisite trim details add timeless character throughout. The luxurious owner's suite showcases a vaulted sitting area with fireplace, large walk-in closet, and a spa-inspired bath with a soaking tub, tiled shower, and double vanities. A private guest suite boasts a vaulted ceiling and nearby bath, while the secondary bedrooms share a connecting Jack-and-Jill bathroom for added convenience. Additional highlights include back yard privacy fence, a smart thermostat and home security system with a side-entry double garage and attic storage. Enjoy outdoor living on the covered front and back porches and take advantage of the neighborhood's resort-style amenities such as a pool, pavilion, paved trails, pickleball courts, and more. Don't miss your chance to make this home yours! 625-TR-7009-01
Details
| MLS # | 98251836 |
|---|---|
| Listing Type | For Sale |
| Style | House |
| HOA Dues | $743 |
| Sub-Type | New Construction |
| Status | Active |
| Year | 2025 |
| Days On Site | 235 |
| Listing Provided By | Berkshire Hathaway HomeServices Beazley Realtors | Regina Howard Sanders |
Features
| Bed(s) | 4 |
|---|---|
| Bath(s) | 3 Total |
| SQ Feet | 2,804 |
| Garage | 2 |
| Story(s) | 1 |
| Zoning | Residential |
| Acreage | 0.69 |
| Property View | See Remarks |
Interior
| Interior Features | Walk-in Closet(s), Entrance Foyer, Kitchen Island, Pantry, Walk-In Closet(s), Wired for Data |
|---|---|
| Heating Yes / No | Yes |
| Cooling Yes / No | Yes |
| Cooling | Central Air, Ceiling Fan(s) |
| Fireplaces Total | 2 |
| Fireplace Yes / No | Yes |
| Laundry Features | Dryer Hookup, Washer Hookup |
| Rooms Total | 8 |
Exterior
| Exterior Features | Thermal Doors |
|---|---|
| Roof | Composition |
| Foundation Details | Slab |
| Lot Features | Landscaped, Sprinklers in Front, Sprinklers in Rear |
| View | See Remarks |
| Construction Materials | Fiber Cement, Wood Frame |
| Security Features | Security System, Smoke Detector(s) |
Parking
| Attached Garage Yes / No | Yes |
|---|---|
| Garage Yes / No | Yes |
| Parking Features | Attached, Garage Door Opener, Garage |
Utilities
| Utilities | See Remarks |
|---|
Taxes
| Tax Assessed Value | 0 |
|---|---|
| Tax Book Number | 0 |
| Tax Legal Description | Lot 26Block M |
| Tax Year | 2026 |
Area Information
| State | SC |
|---|---|
| County | Aiken |
| City | Beech Island |
| Zip Code | 29842 |
| Community Name | The Retreat At Storm Branch |
| Elementary School | Redcliffe |
| High School | Silver Bluff |
| Listing VS Median (in The Retreat At Storm Branch) | |
Price: $545,900 low | high Med: $551,400 sqft: 2,804 low | high Med: 2,902 $ / sqft: $195 low | high Med: $190 On site: 235 low | high Med: 250 | |
Market Activity 29842
Request a showing
Request a showing
Contact
Learn More About This Property
| Open House |
|---|
| In-Person 08/23 1:00 PM - 5:00 PM |
| In-Person 08/24 1:00 PM - 5:00 PM |
| In-Person 08/25 11:00 AM - 5:00 PM |
| State | SC |
|---|---|
| County | Aiken |
| City | Beech Island |
| Zip Code | 29842 |
| Community Name | The Retreat At Storm Branch |
| Elementary School | Redcliffe |
| High School | Silver Bluff |
| Listing VS Median (in The Retreat At Storm Branch) | |
Price: $545,900 low | high Med: $551,400 sqft: 2,804 low | high Med: 2,902 $ / sqft: $195 low | high Med: $190 On site: 235 low | high Med: 250 | |