

Description
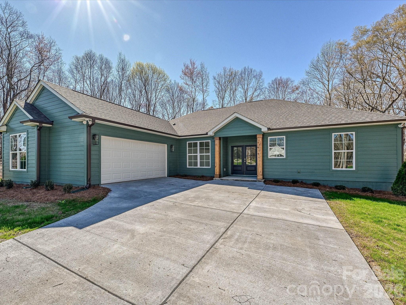
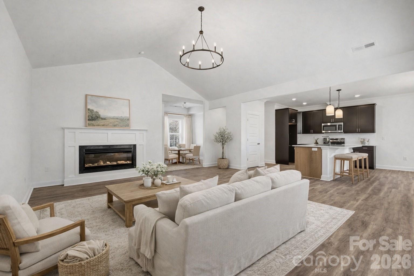
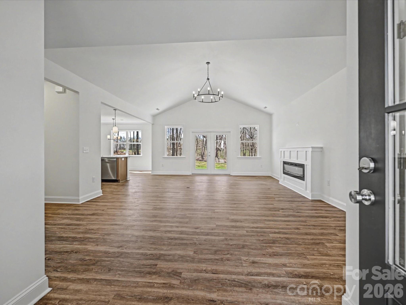
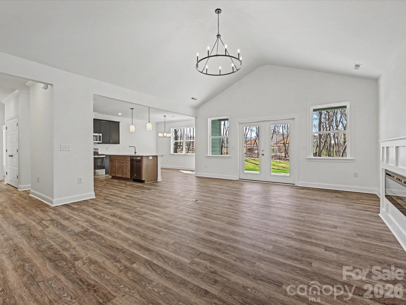
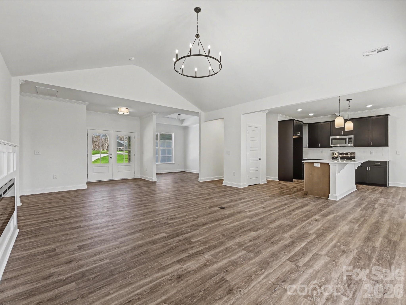
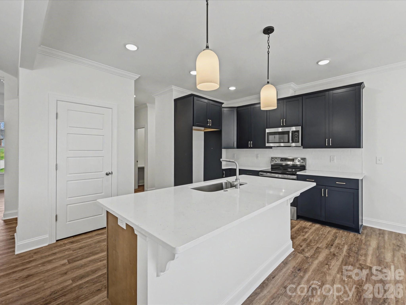
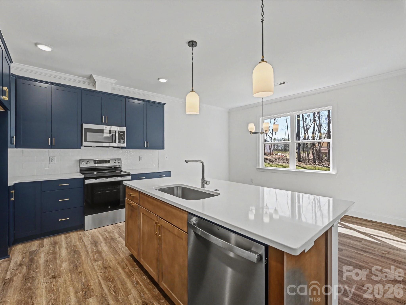
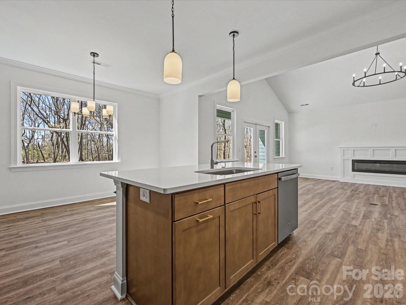
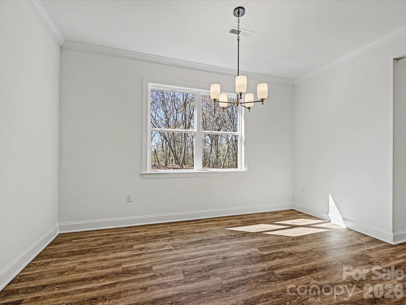
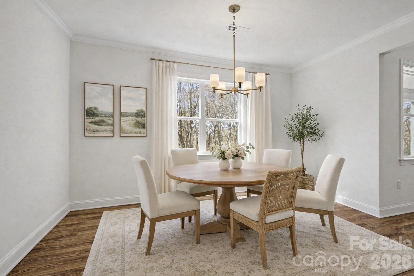
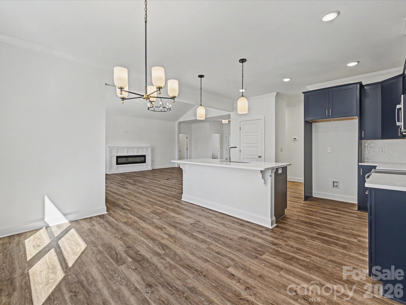
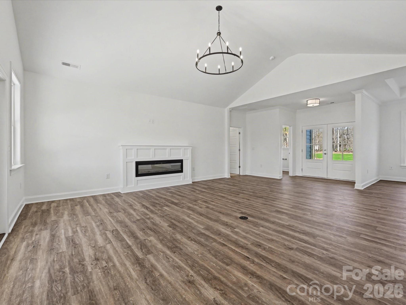
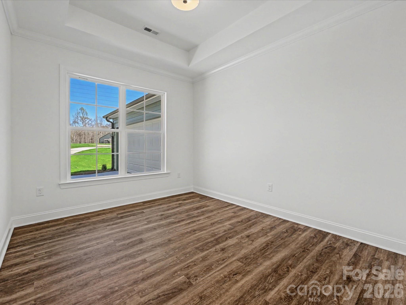
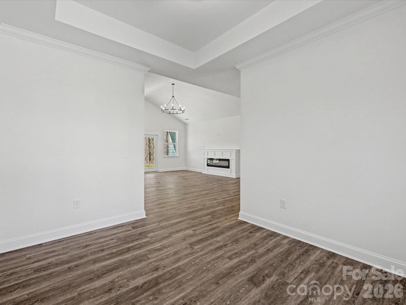
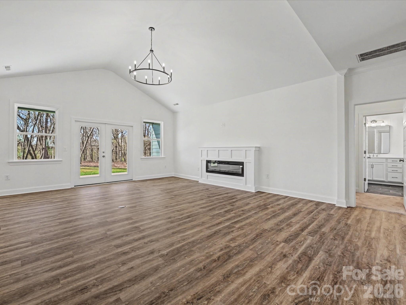
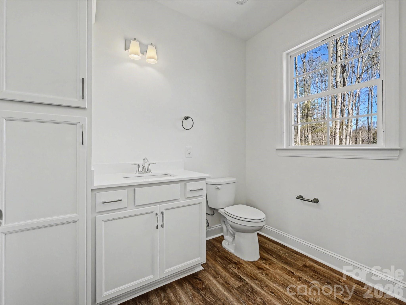
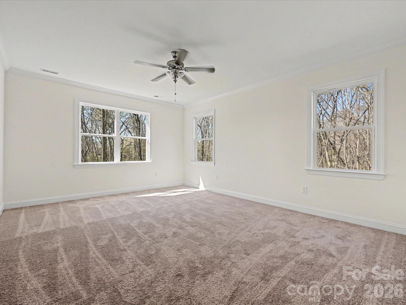
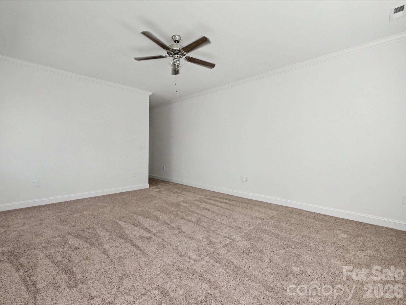
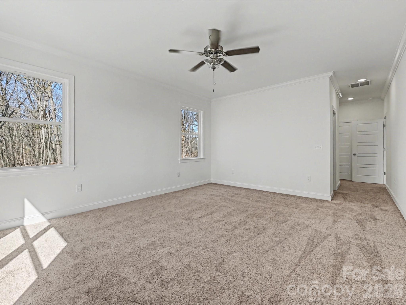
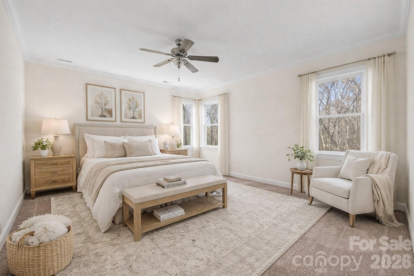
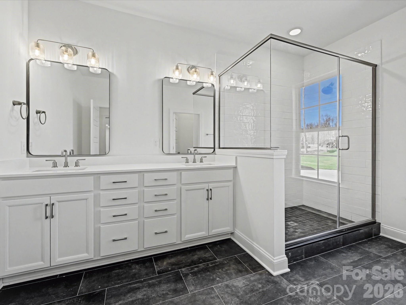
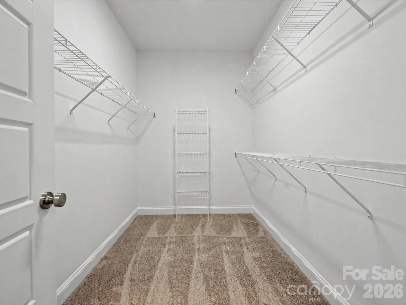
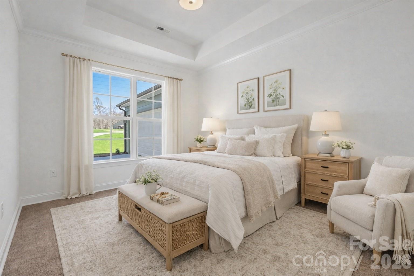
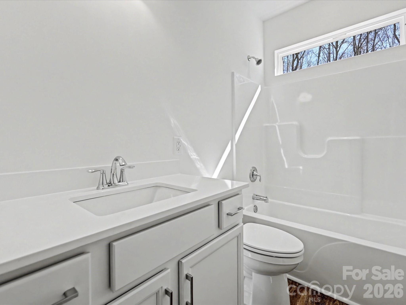
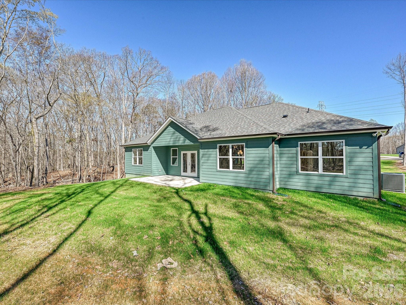
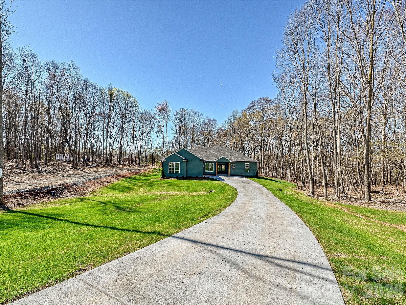
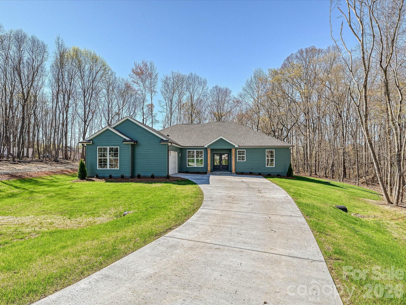
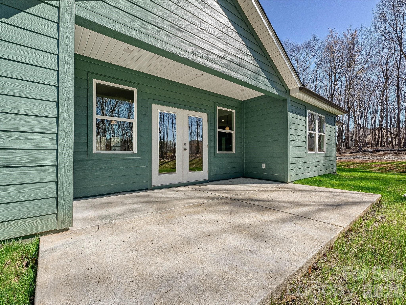
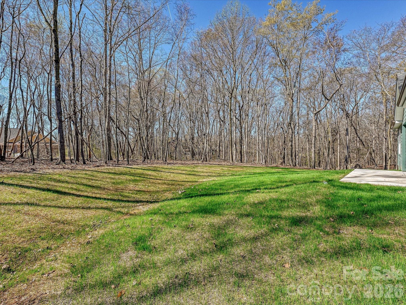
Where other builders pack five houses onto a single acre, we’ve built just one. Where other builders build the same plan over and over, we customize and make each design unique to the lot & neighborhood. Welcome to Sabella Estates, a community designed for those who value tranquility over density and craftsmanship over assembly lines. Nestled on a rare 1-acre lot, our ranch homes are more than just a floor plan; they are a lifestyle statement you won't find anywhere else in this price range. And a full acre of land gives you room to breathe that nearby "high-density" developments can’t offer. This particular home site features a beautiful ranch where every custom detail makes this a special place to live. A modern, open-concept design that’s intimate enough for two, yet spacious enough for grand entertaining. The heart of the home is an expansive family room with vaulted ceiling anchored by a cozy fireplace, flowing effortlessly into a gourmet kitchen featuring a social island, walk-in pantry, and sunlit breakfast nook. Retreat to a secluded Owners suite thoughtfully tucked away from the guest rooms which features an oversized walk-in shower, double vanities with quartz countertop and a large walk in closet. Designed for modern living, the dedicated dining space easily transforms into a quiet, light-filled home office. The home also features much functional storage with an oversize garage and a Costco closet for all your bulk essentials. While our homes are priced slightly above the "cookie-cutter" competition, you are comparing ranch construction vs uninspiring 2-story designs. This investment pays off daily in privacy & luxury which are priceless. But it also pays off in long-term value for what is surely to be the largest investment in most peoples lives. Act now to take advantage of $10,000 of builder incentives. Don't settle for a crowded subdivision. Schedule your private tour today and see why you should trade density for tranquility. And, see why custom construction & design over mass production might be right for you and your family!
Details
| MLS # | 4338486 |
|---|---|
| Listing Type | For Sale |
| Style | House |
| Sub-Type | New Construction |
| Status | Active |
| Year | 2026 |
| Days On Site | 213 |
| Listing Provided By | Century 21 Murphy & Rudolph | Joel Murphy |
Features
| Bed(s) | 3 |
|---|---|
| Bath(s) | 3 Total |
| SQ Feet | 2,140 |
| Garage | 2 |
| Story(s) | 1 |
| Acreage | 1.17 |
Interior
| Cooling | Central Air |
|---|---|
| Heating | Electric, Heat Pump |
| Interior Features | Kitchen Island, Open Floorplan, Pantry, Walk-In Closet(s) |
| Appliances | Dishwasher, Disposal, Electric Range, Microwave, Self Cleaning Oven |
Exterior
| Roof | Architectural Shingle |
|---|---|
| Security Features | Smoke Detector(s) |
| Construction Materials | Fiber Cement, Vinyl |
| Foundation Details | Slab |
| Lot Features | Cul-De-Sac |
Parking
| Garage Yes / No | Yes |
|---|---|
| Parking Features | Attached Garage, Parking Space(s) |
Utilities
| Utilities | Electricity Connected, Underground Power Lines, Underground Utilities |
|---|
Other
| List Aor | Canopy Realtor Association |
|---|
Taxes
| Property | 95000 |
|---|
Area Information
| State | NC |
|---|---|
| County | Union |
| City | Monroe |
| Zip Code | 28110 |
| Area | Union |
| Community Name | SABELLA ESTATES |
| School District | Piedmont |
| Elementary School | Unionville |
| High School | Piedmont |
| Listing VS Median (in SABELLA ESTATES) | |
Price: $564,500 low | high Med: $536,450 sqft: 2,140 low | high Med: 1,836 $ / sqft: $264 low | high Med: $292 On site: 213 low | high Med: 214.5 | |
Market Activity 28110
Request a showing
Request a showing
 Listings courtesy of Canopy MLS as distributed by MLS GRID.
Based on information submitted to the MLS GRID as of August 25, 2026 at 12:53:59 AM PDT All data is obtained from various sources and may not have been verified by broker or MLS GRID. Supplied Open House Information is subject to change without notice. All information should be independently reviewed and verified for accuracy. Properties may or may not be listed by the office/agent presenting the information.
The Digital Millennium Copyright Act of 1998, 17 U.S.C. § 512 (the “DMCA”) provides recourse for copyright owners who believe that material appearing on the Internet infringes their rights under U.S. copyright law. If you believe in good faith that any content or material made available in connection with our website or services infringes your copyright, you (or your agent) may send us a notice requesting that the content or material be removed, or access to it blocked. Notices must be sent in writing by email to DMCAnotice@MLSGrid.com.
“The DMCA requires that your notice of alleged copyright infringement include the following information: (1) description of the copyrighted work that is the subject of claimed infringement; (2) description of the alleged infringing content and information sufficient to permit us to locate the content; (3) contact information for you, including your address, telephone number and email address; (4) a statement by you that you have a good faith belief that the content in the manner complained of is not authorized by the copyright owner, or its agent, or by the operation of any law; (5) a statement by you, signed under penalty of perjury, that the information in the notification is accurate and that you have the authority to enforce the copyrights that are claimed to be infringed; and (6) a physical or electronic signature of the copyright owner or a person authorized to act on the copyright owner’s behalf. Failure to include all of the above information may result in the delay of the processing of your complaint.
Contact
Learn More About This Property
| State | NC |
|---|---|
| County | Union |
| City | Monroe |
| Zip Code | 28110 |
| Area | Union |
| Community Name | SABELLA ESTATES |
| School District | Piedmont |
| Elementary School | Unionville |
| High School | Piedmont |
| Listing VS Median (in SABELLA ESTATES) | |
Price: $564,500 low | high Med: $536,450 sqft: 2,140 low | high Med: 1,836 $ / sqft: $264 low | high Med: $292 On site: 213 low | high Med: 214.5 | |