

305 Landon Lane,Sneads Ferry, NC 28460
Sneads Ferry, NC 28460












Description
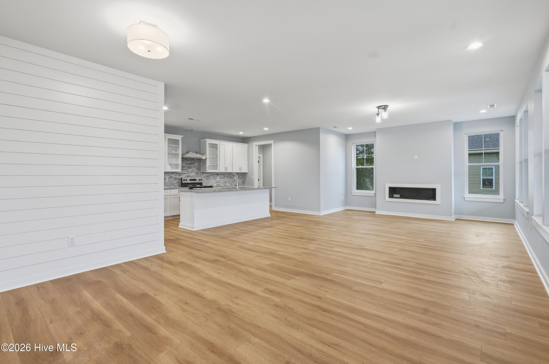
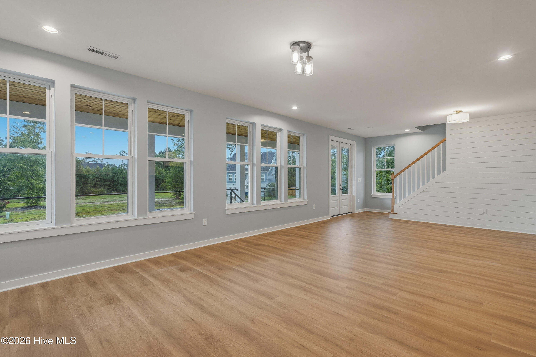
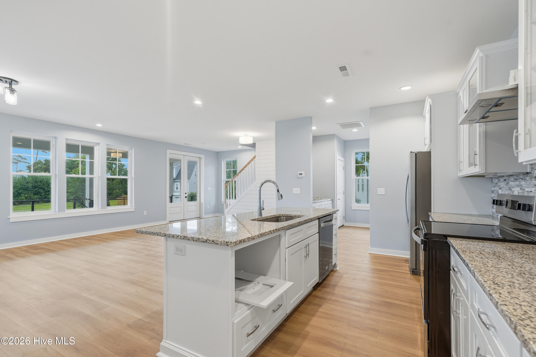
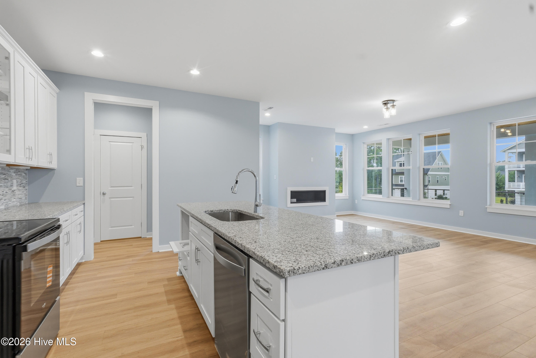
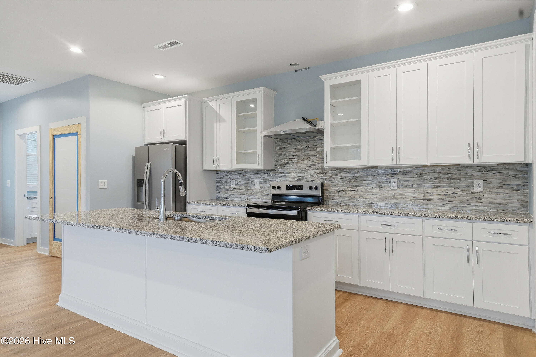
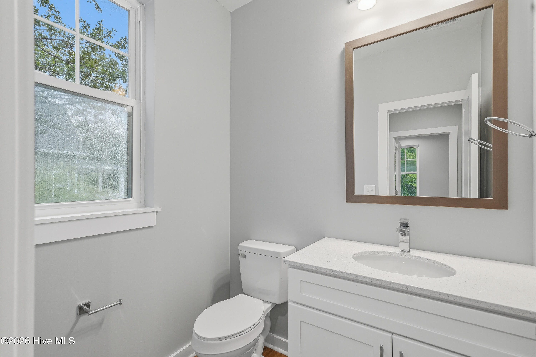
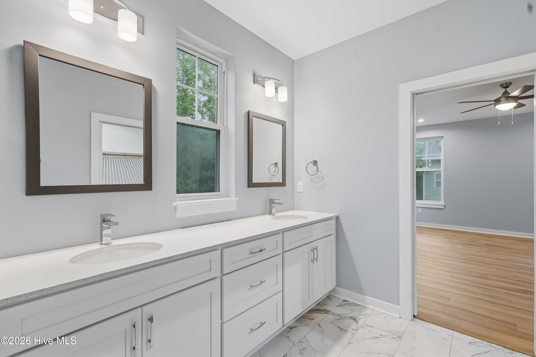
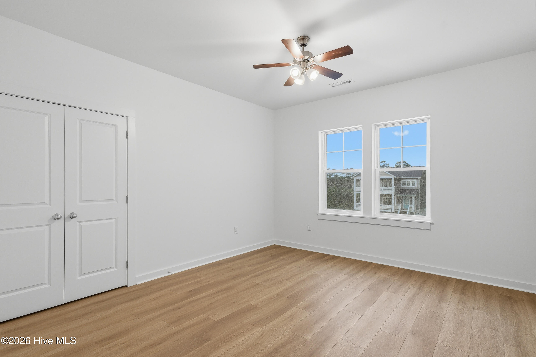
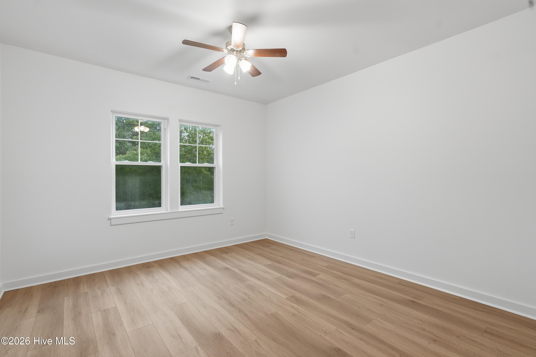
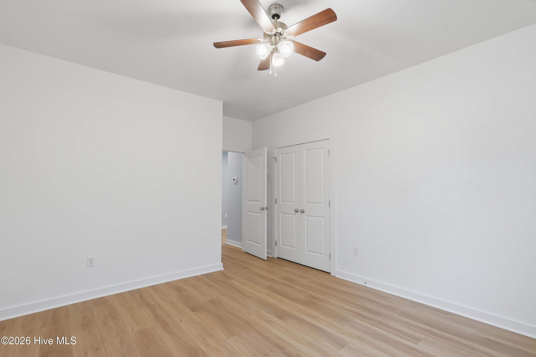
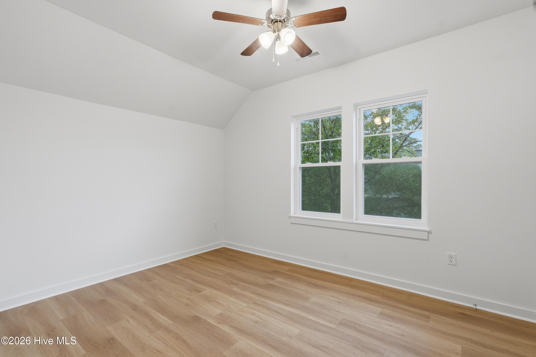
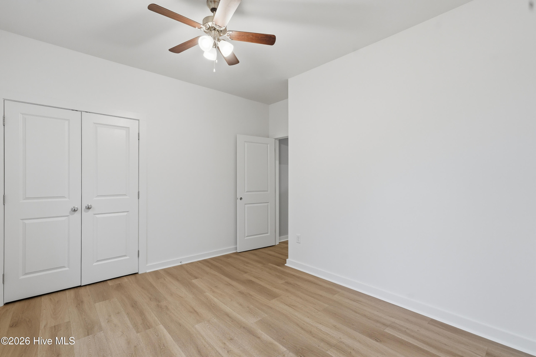
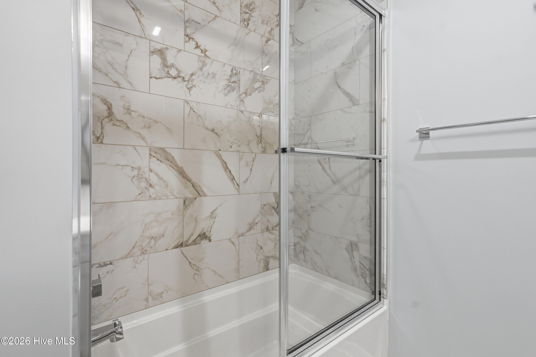
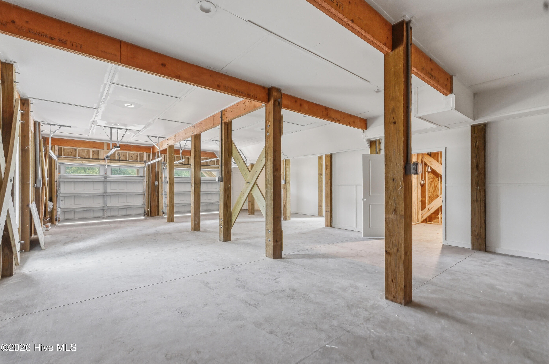
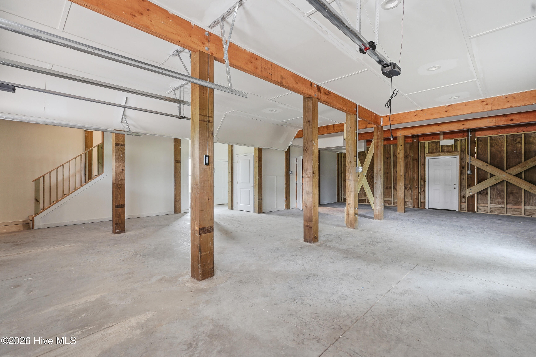
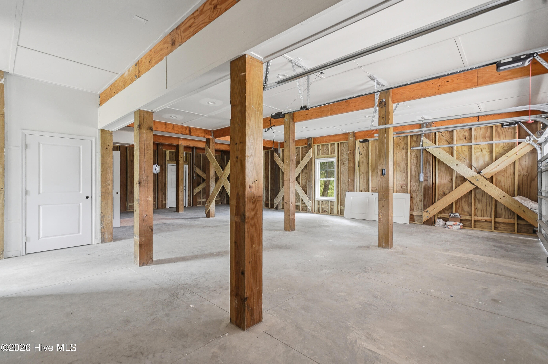
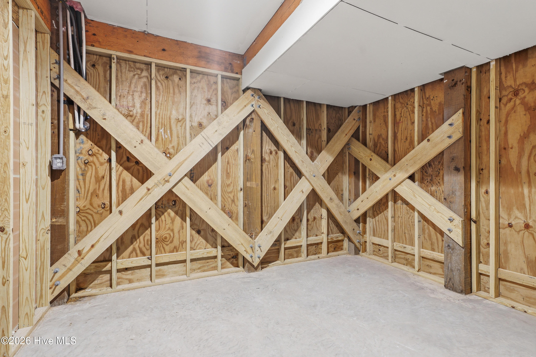
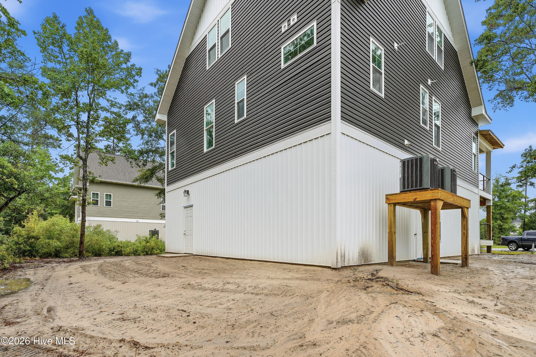
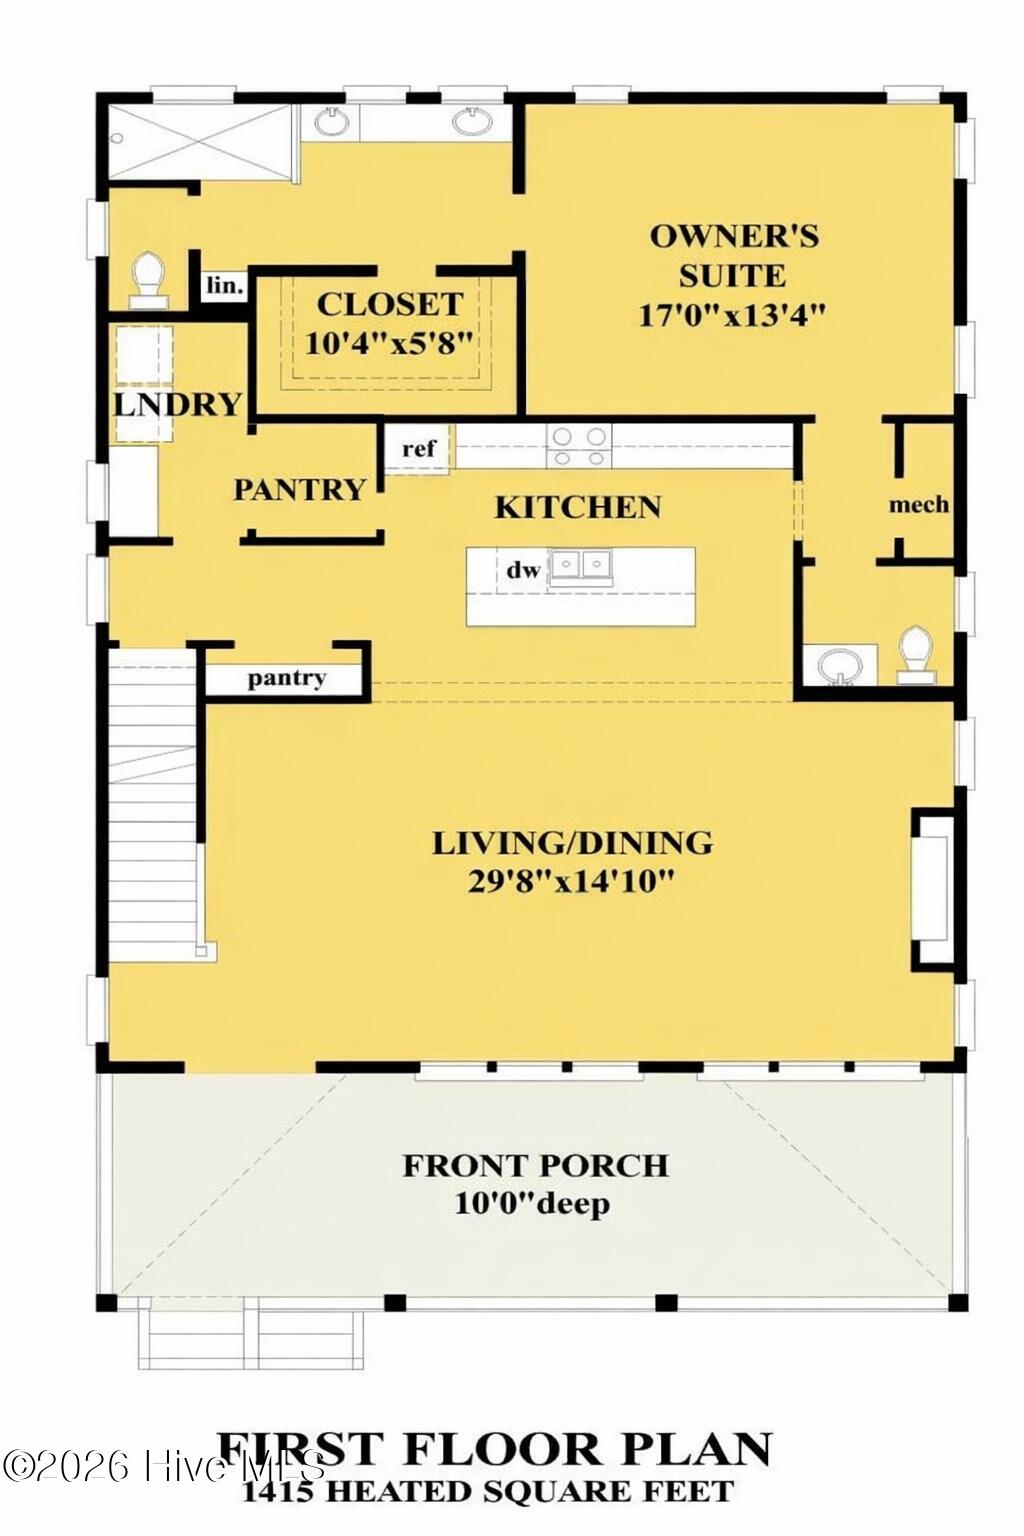
Welcome to coastal living at its finest! Nestled on pilings in a quiet cul-de-sac, this beautifully crafted home offers the perfect blend of style, space, and serene surroundings. Step inside to find 9-foot ceilings and stunning hardwood floors that flow throughout the main living areas, complemented by custom tile finishes that elevate every space. The inviting living room features a cozy gas fireplace--perfect for relaxing after a day by the water. The thoughtfully designed layout includes 3 spacious bedrooms plus a versatile office/bonus room, ideal for working from home or hosting guests. Upstairs, each bedroom offers its own closet along with two generously sized storage areas. The primary suite is a true retreat, complete with a large walk-in closet, dual vanities, and a beautifully tiled walk-in shower. Enjoy coastal breezes from the charming front composite deck with beadboard porch ceilings, or unwind out back with peaceful views of untouched nature--your own private escape. Downstairs, the expansive garage provides ample space for parking, storage, and all your beach gear, plus an additional large storage room. As an added bonus, the community offers a playground and pier--perfect for enjoying the coastal lifestyle to the fullest. This home truly checks all the boxes for comfort, functionality, and coastal charm. Don't miss your opportunity to make it yours!
Details
| MLS # | 100564911 |
|---|---|
| Listing Type | For Sale |
| Style | House |
| HOA Dues | $260 |
| Sub-Type | New Construction |
| Status | Active |
| Year | 2026 |
| Days On Site | 141 |
| Listing Provided By | Simply Sold Realty | Priscilla Mae Parrott |
Features
| Bed(s) | 3 |
|---|---|
| Bath(s) | 3 Total |
| SQ Feet | 2,234 |
| Garage | 2 |
| Story(s) | 2 |
| Zoning | R-20 |
| Acreage | 0.52 |
| Property View | See Remarks |
Interior
| Interior Features | Walk-in Closet(s), High Ceilings, Mud Room, Pantry, Reverse Floor Plan, Walk-in Shower, Walk-In Closet(s) |
|---|---|
| Heating Yes / No | Yes |
| Cooling Yes / No | Yes |
| Cooling | Central Air |
| Fireplaces Total | 1 |
| Fireplace Yes / No | Yes |
| Laundry Features | Laundry Room |
| Rooms Total | 9 |
Exterior
| Roof | Architectural Shingle |
|---|---|
| Foundation Details | Other, Slab, Pilings |
| Lot Features | Cul-De-Sac, Wetlands |
| View | See Remarks |
| Construction Materials | Vinyl Siding, Wood Frame |
| Security Features | Smoke Detector(s) |
Parking
| Attached Garage Yes / No | Yes |
|---|---|
| Garage Yes / No | Yes |
| Parking Features | Paved |
Utilities
| Utilities | Water Connected |
|---|
Taxes
| Tax Assessed Value | 70000 |
|---|---|
| Tax Book Number | 77 |
| Tax Legal Description | L100 MARSH HAVEN P3 S2 |
| Tax Year | 2026 |
Area Information
| State | NC |
|---|---|
| County | Onslow |
| City | Sneads Ferry |
| Zip Code | 28460 |
| Community Name | Marsh Haven Landing |
| School District | Onslow |
| Elementary School | Dixon |
| High School | Dixon |
| Listing VS Median (in Marsh Haven Landing) | |
Price: $595,000 low | high Med: $595,000 sqft: 2,234 low | high Med: 2,234 $ / sqft: $266 low | high Med: $266 On site: 141 low | high Med: 186 | |
Market Activity 28460
Request a showing
Request a showing
Contact
Learn More About This Property
| State | NC |
|---|---|
| County | Onslow |
| City | Sneads Ferry |
| Zip Code | 28460 |
| Community Name | Marsh Haven Landing |
| School District | Onslow |
| Elementary School | Dixon |
| High School | Dixon |
| Listing VS Median (in Marsh Haven Landing) | |
Price: $595,000 low | high Med: $595,000 sqft: 2,234 low | high Med: 2,234 $ / sqft: $266 low | high Med: $266 On site: 141 low | high Med: 186 | |
