3069 Platinum Circle,West End, NC 27376
West End, NC 27376

Description
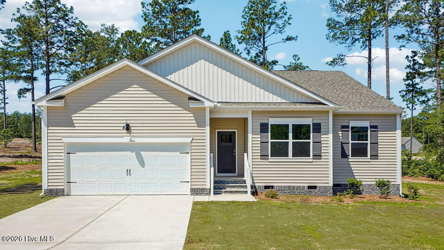
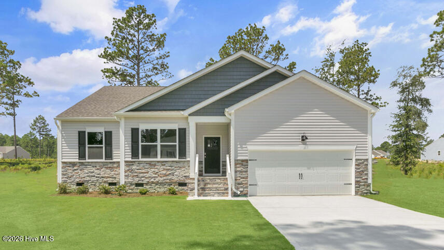
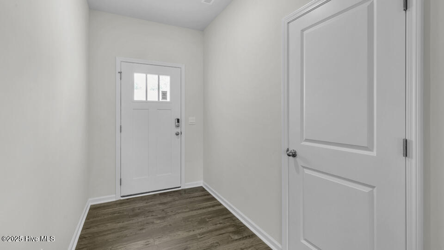
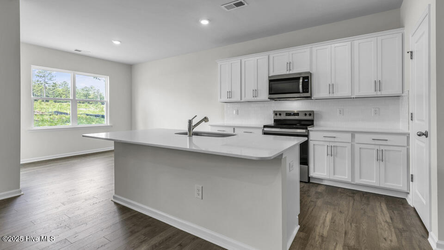
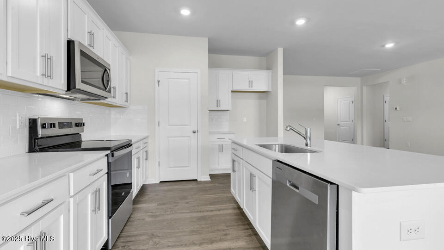
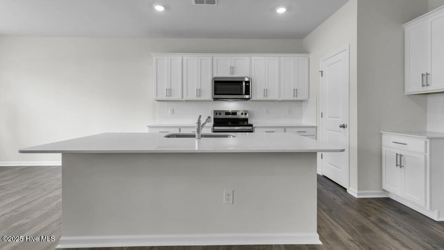
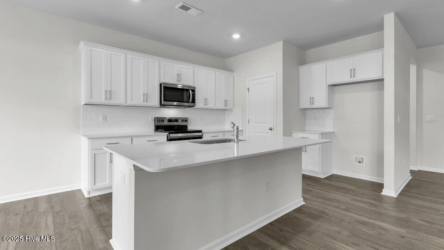
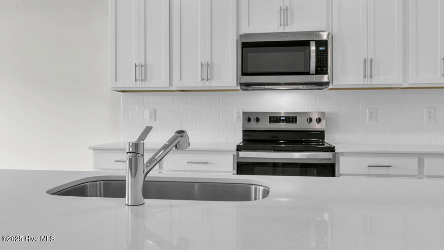
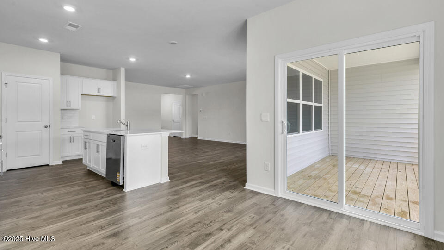
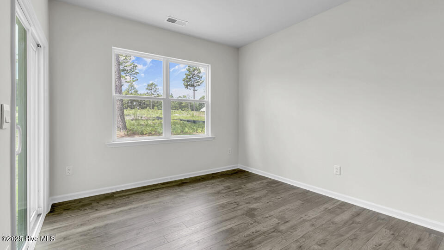
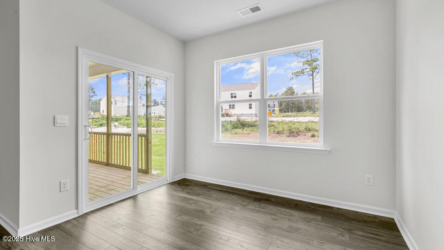
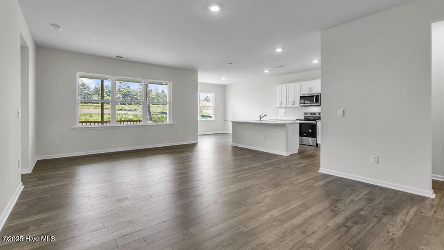
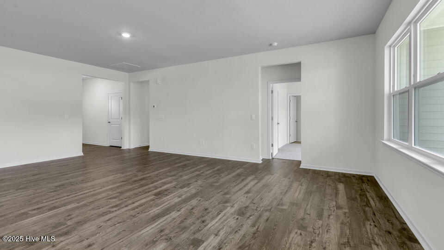
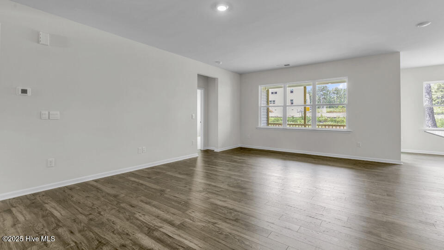
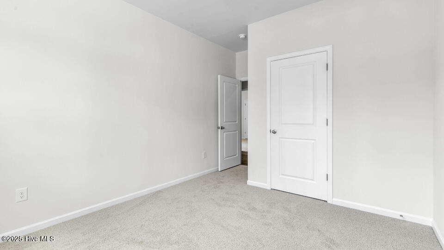
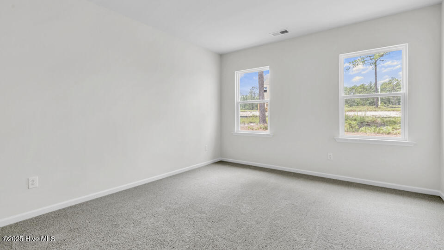
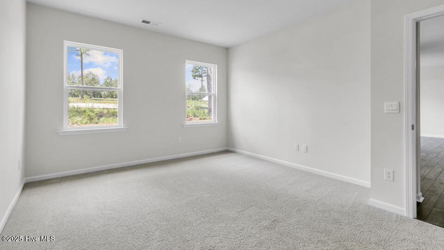
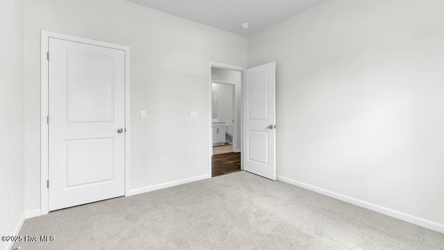
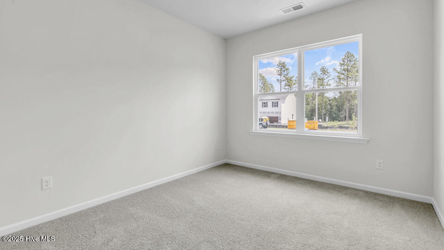
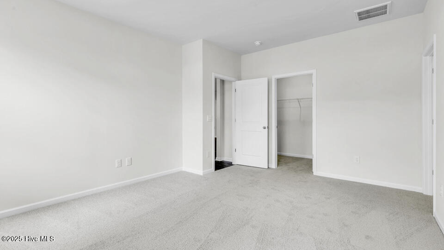
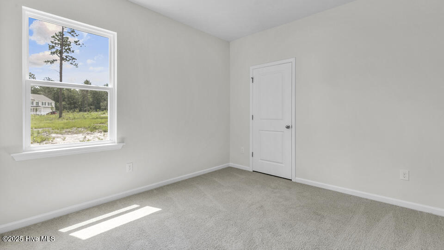
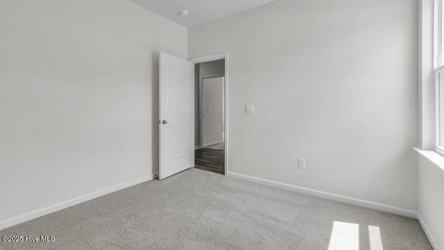
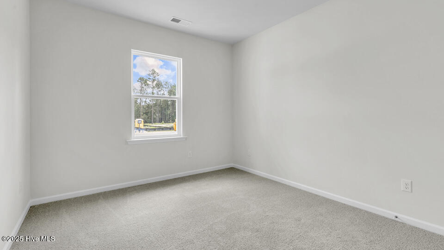
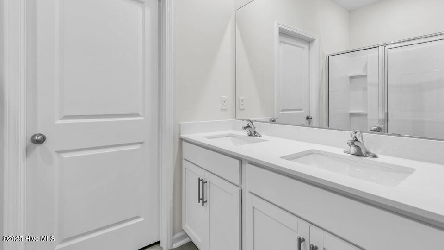
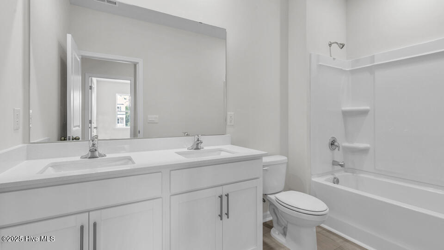
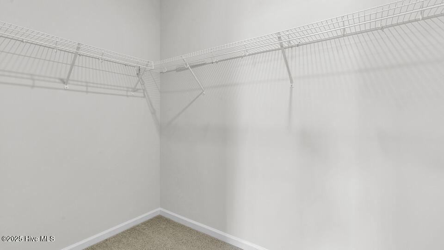
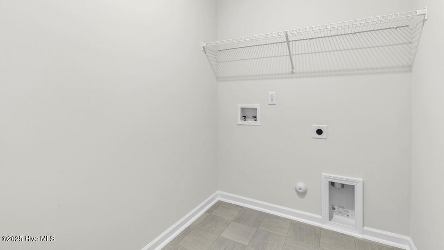
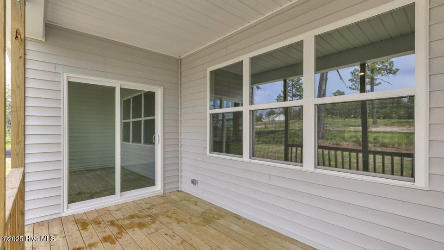
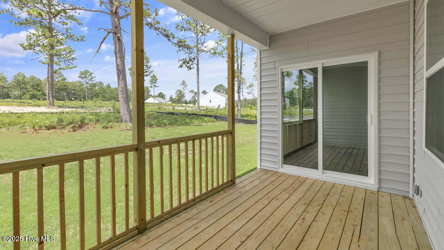
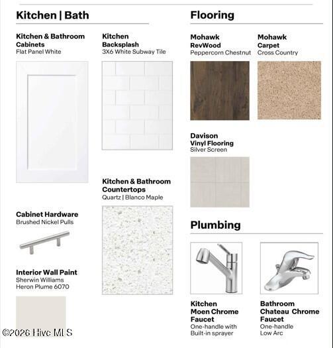
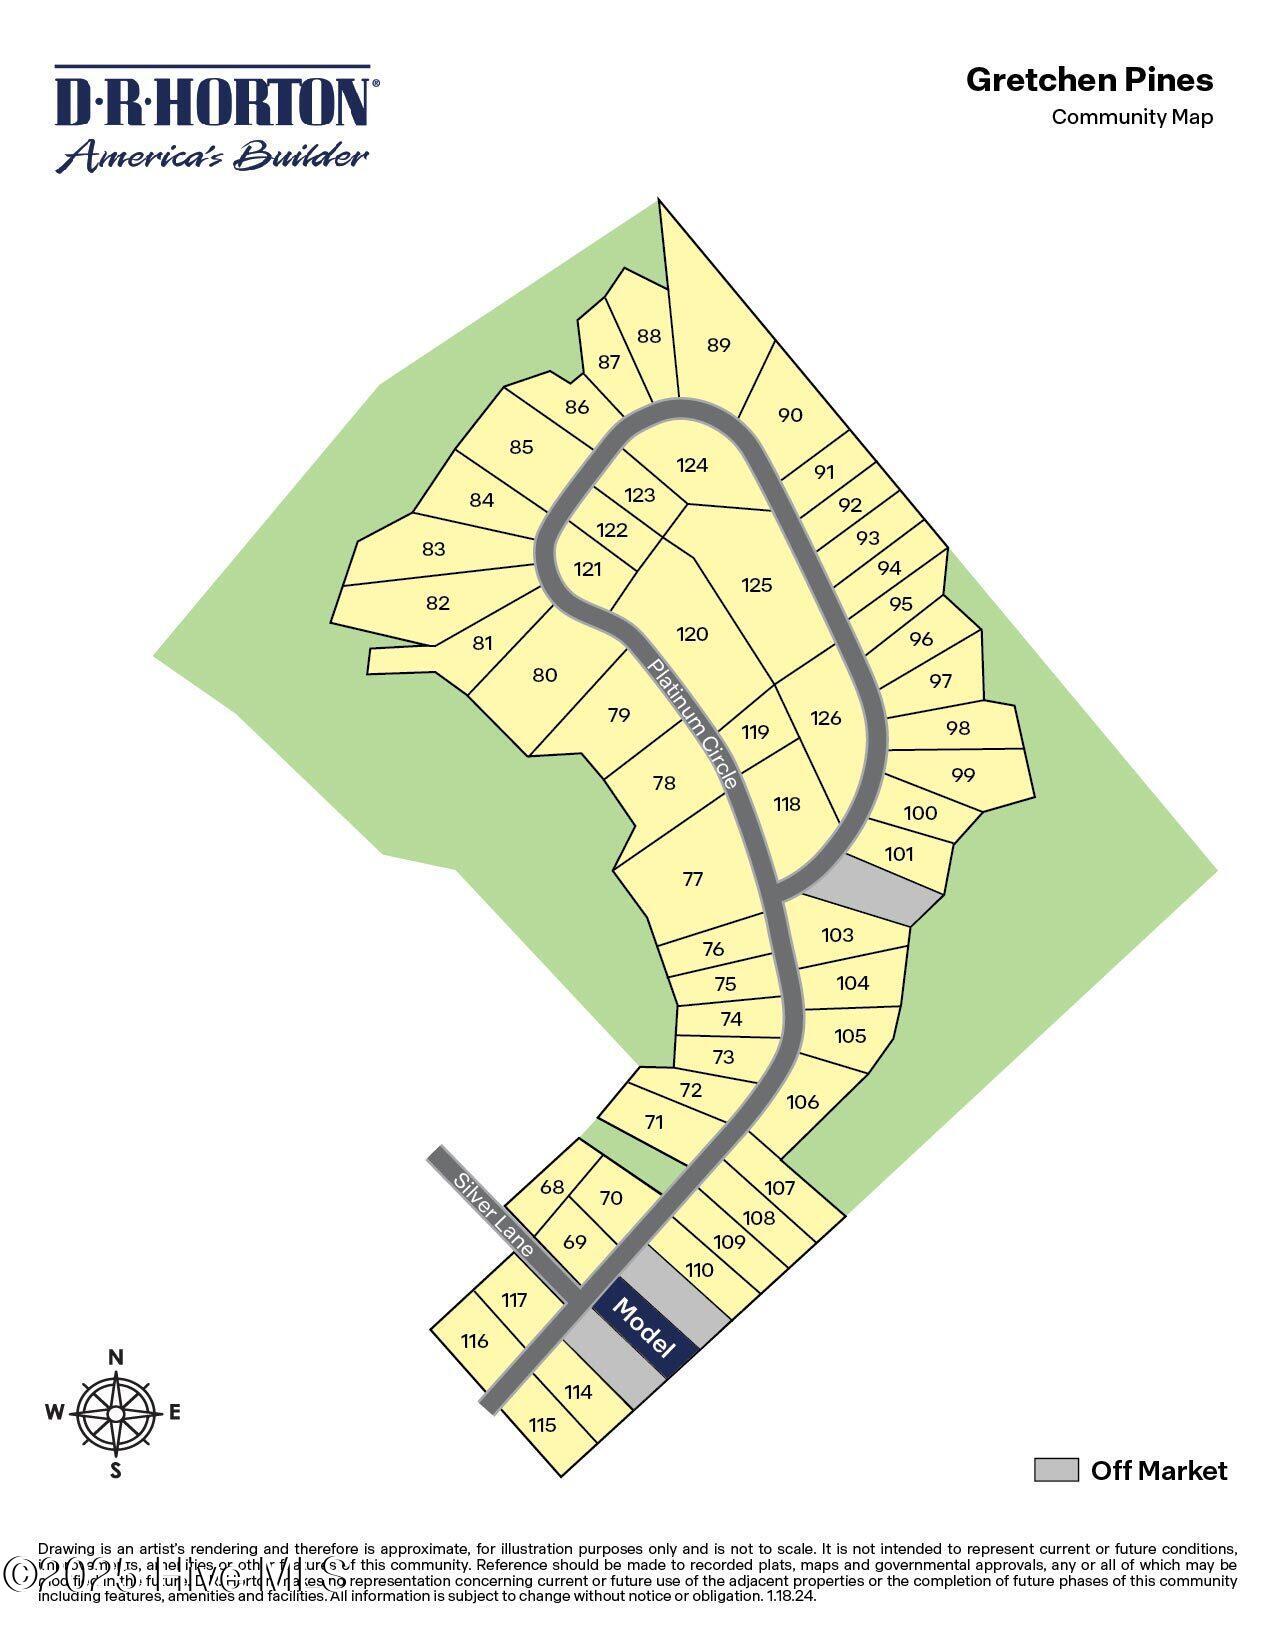
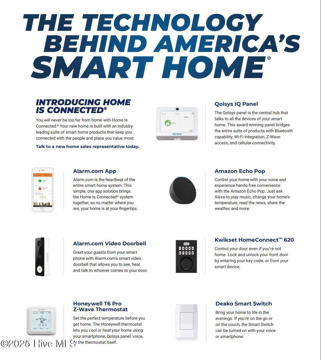
Welcome to 3069 Platinum Circle at Gretchen Pines located in West End, NC! The Booth is one of our ranch plans featuring 4 bedrooms, 2 bathrooms, 1,891 sq. ft. of living space, and a 2-car garage. Upon entering the home, you'll be greeted by an inviting foyer leading you to two secondary bedrooms with cozy carpet flooring and ample space. Past the laundry room you will find the 3rd guest bedroom adjacent to a full bathroom for ultimate privacy and convenience! Then, leading into the center of the home you will be delighted with the open-concept space which features a large living room, dining area, and functional kitchen. The kitchen is equipped with a walk-in pantry, stainless steel appliances, beautiful quartz countertops, and center island with a breakfast bar. Past the Kitchen and Breakfast area is your own private oasis, a covered patio that is perfect for family entertainment, or unwinding after a long day. The Booth boasts a spacious primary bedroom tucked in the back of the house full complete privacy, featuring with walk-in closet and primary bathroom with dual vanities. The Booth is the perfect place to call home. One-year builder's warranty and 10-year structural warranty. Your new home also includes our smart home technology package! Located inside of a gated community with many community walking trails, Gretchen Pines in West End, NC! Gretchen Pines is conveniently located next to numerous golf courses, parks, restaurants, grocery stores, and shopping centers. Do not miss your chance to view this home at Gretchen Pines, schedule a showing today! *Pictures are for representational purposes only*
Details
| MLS # | 100556409 |
|---|---|
| Listing Type | For Sale |
| Style | House |
| HOA Dues | $600 |
| Sub-Type | New Construction |
| Status | Active |
| Year | 2026 |
| Days On Site | 181 |
| Listing Provided By | D.R. Horton, Inc. | Kenneth Ward Jr. |
Features
| Bed(s) | 4 |
|---|---|
| Bath(s) | 2 Total |
| SQ Feet | 1,891 |
| Garage | 2 |
| Story(s) | 1 |
| Zoning | R-15 |
| Acreage | 0.79 |
| Property View | None |
Interior
| Interior Features | Master Downstairs, Walk-in Closet(s), High Ceilings, Kitchen Island, Walk-in Shower, Eat-in Kitchen, Walk-In Closet(s) |
|---|---|
| Heating Yes / No | Yes |
| Cooling Yes / No | Yes |
| Cooling | Central Air, Zoned |
| Fireplace Yes / No | No |
| Laundry Features | Dryer Hookup, Washer Hookup, Laundry Room |
| Furnished | Unfurnished |
| Rooms Total | 6 |
Exterior
| Roof | Architectural Shingle |
|---|---|
| Foundation Details | Crawl Space |
| Waterfront Features | None |
| View | None |
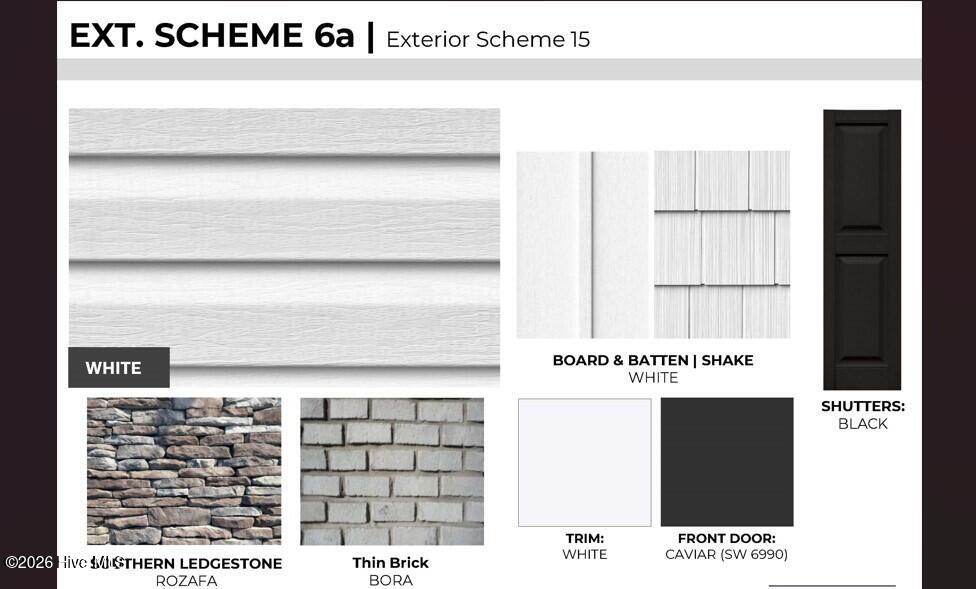
| Construction Materials | Concrete, Brick Veneer, Vinyl Siding, Wood Frame |
| Security Features | Smoke Detector(s) |
Parking
| Attached Garage Yes / No | Yes |
|---|---|
| Garage Yes / No | Yes |
| Parking Features | Garage Faces Front, Attached, Garage Door Opener, Garage |
Utilities
| Utilities | Water Available |
|---|
Taxes
| Tax Assessed Value | 0 |
|---|---|
| Tax Book Number | 20 |
| Tax Legal Description | GRETCHEN PINES 84 PH 4 |
| Tax Year | 2026 |
Area Information
| State | NC |
|---|---|
| County | Moore |
| City | West End |
| Zip Code | 27376 |
| Community Name | Gretchen Pines |
| School District | Moore County Schools |
| Elementary School | West End Elementary |
| High School | Pinecrest High |
| Listing VS Median (in Gretchen Pines) | |
Price: $357,990 low | high Med: $408,865 sqft: 1,891 low | high Med: 2,966 $ / sqft: $189 low | high Med: $138 On site: 181 low | high Med: 39.5 | |
Market Activity 27376
Request a showing
Request a showing
Contact
Learn More About This Property
| State | NC |
|---|---|
| County | Moore |
| City | West End |
| Zip Code | 27376 |
| Community Name | Gretchen Pines |
| School District | Moore County Schools |
| Elementary School | West End Elementary |
| High School | Pinecrest High |
| Listing VS Median (in Gretchen Pines) | |
Price: $357,990 low | high Med: $408,865 sqft: 1,891 low | high Med: 2,966 $ / sqft: $189 low | high Med: $138 On site: 181 low | high Med: 39.5 | |