

Description
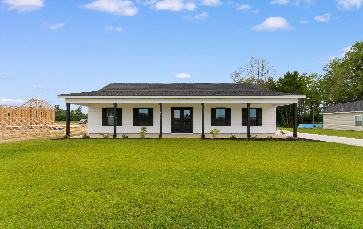
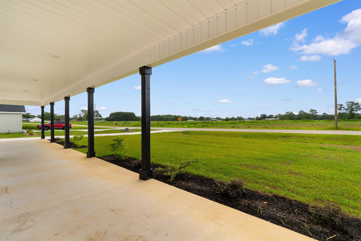
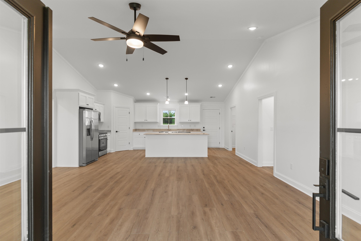
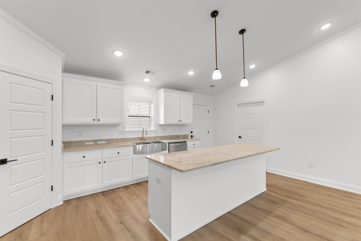
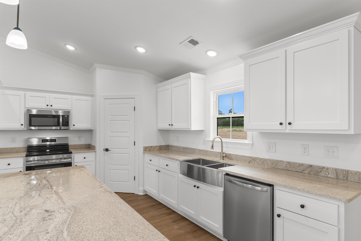
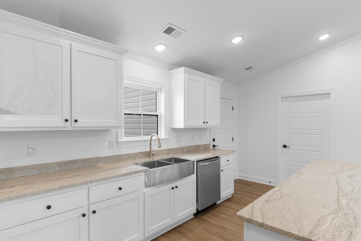
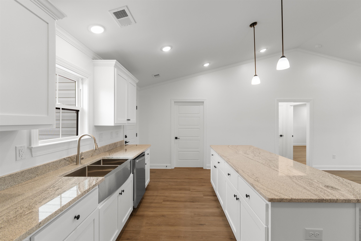
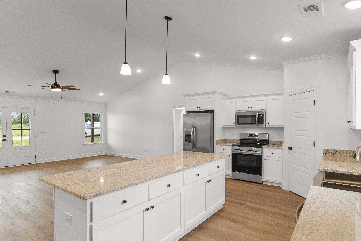
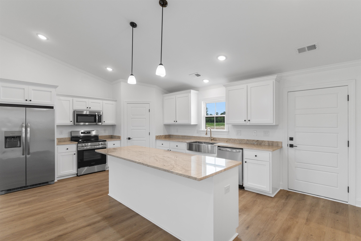
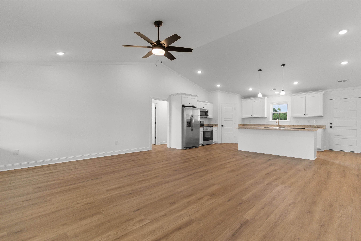
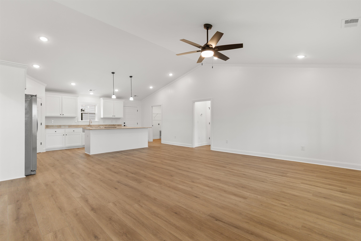
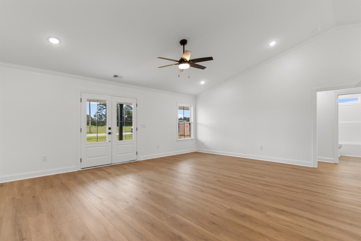
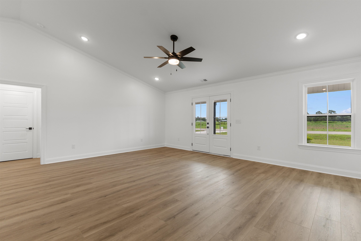
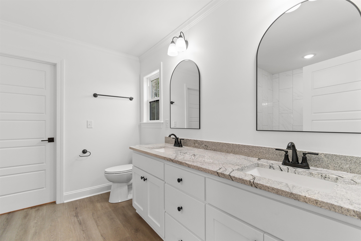
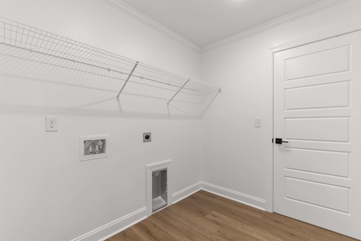
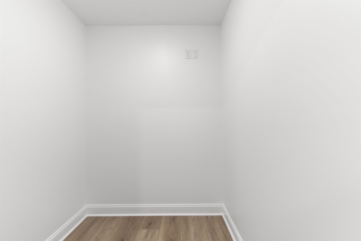
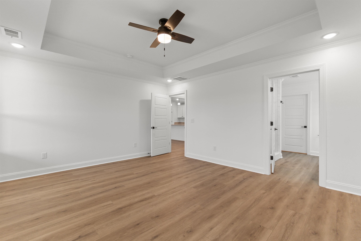
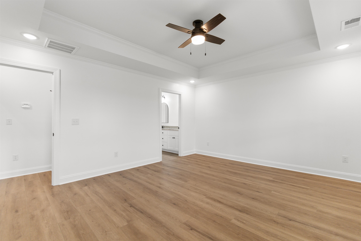
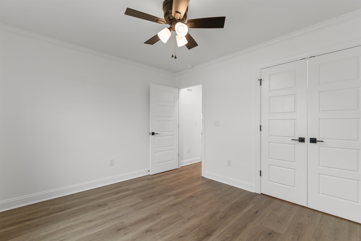
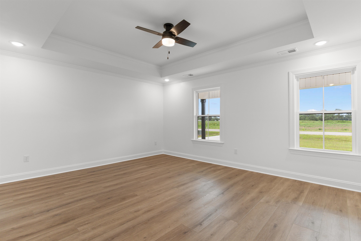
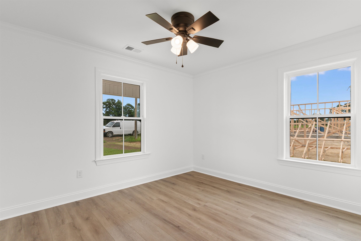
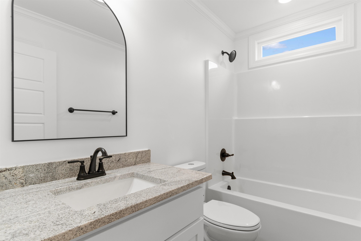
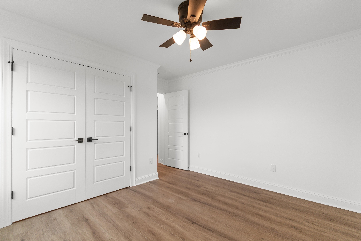
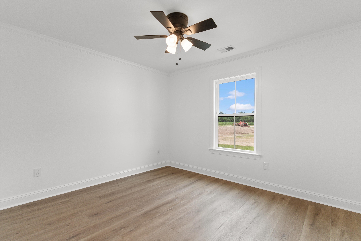
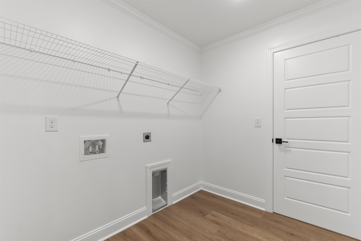
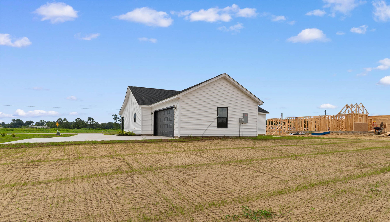
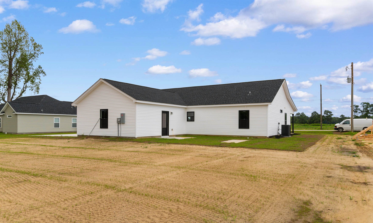
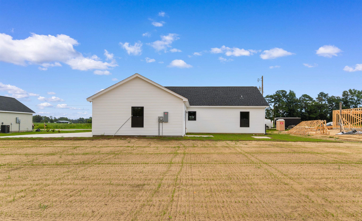
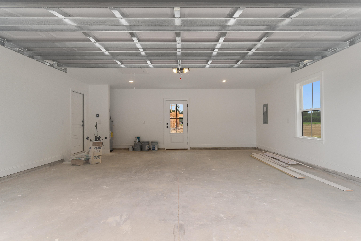
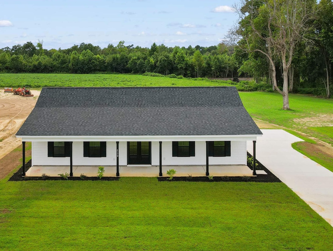
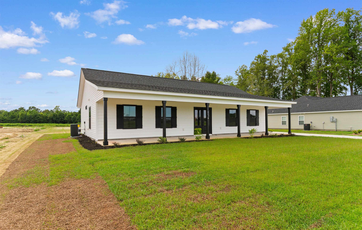
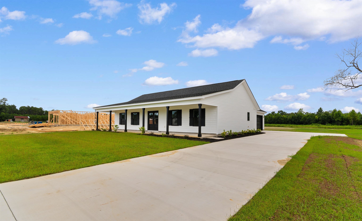
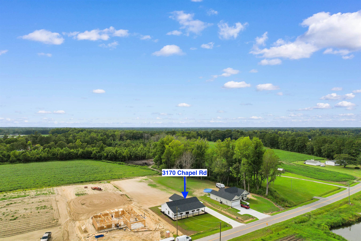
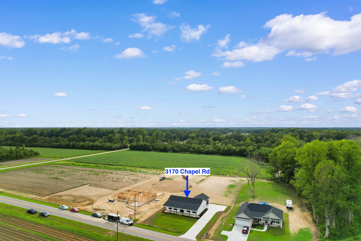
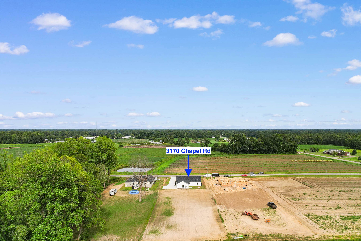
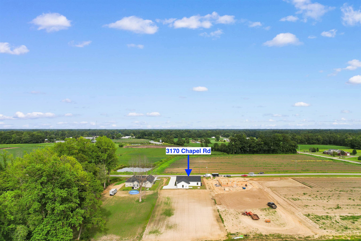
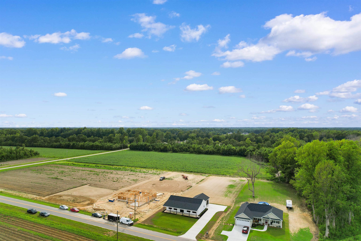
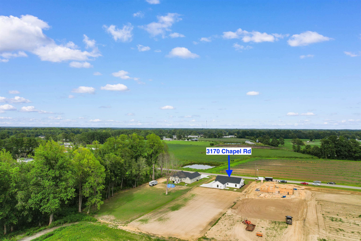
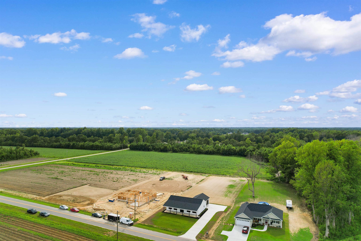
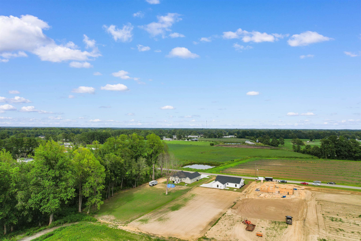
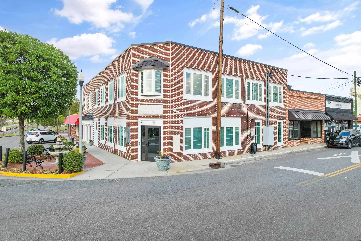
Home is finished and ready for you!! Situated on approximately three-quarters of an acre in the highly regarded Green Sea Floyds school district, this property offers peaceful views of surrounding farmland and the tranquility of country living while still being within an easy drive of area conveniences. We have worked with this builder for almost 2 decades and it is always a quality build with special touches that are above the norm. This home is no different. The expansive covered porch spanning the width of the home is the first thing that will catch your eye followed by the black wooden posts and the shaker style vinyl siding. Next you will notice that it is a side load garage which you usually only see on a custom build. The concrete drive goes beyond the garage which is positioned at the rear of the home allowing for lots of natural light to come flooding through the front. This split bedroom and open style floor plan gives the modern styling yet incorporates the widely desired farmhouse elements. Convenience was considered when the builder designed the home for the laundry room to open into the primary suite’s massive walk-in closet and a private office also tucked away. There is LVP flooring throughout and crown molding. This home is 15 minutes from the shops and eateries of Loris and 35 miles to the beach. See this one today!
Details
| MLS # | 2619674 |
|---|---|
| Listing Type | For Sale |
| Style | House |
| Sub-Type | Resale |
| Status | Pending |
| Year | 2026 |
| Days On Site | 10 |
| Listing Provided By | Core 1st Realty Group | Beth And Sammie Jo Team |
Features
| Bed(s) | 3 |
|---|---|
| Bath(s) | 3 Total |
| SQ Feet | 1,600 |
| Garage | 2 |
| Story(s) | 1 |
| Zoning | FA |
| Acreage | 0.73 |
Interior
| Cooling Yes / No | Yes |
|---|---|
| Cooling | Central Air |
| Heating Yes / No | Yes |
| Heating | Central, Electric |
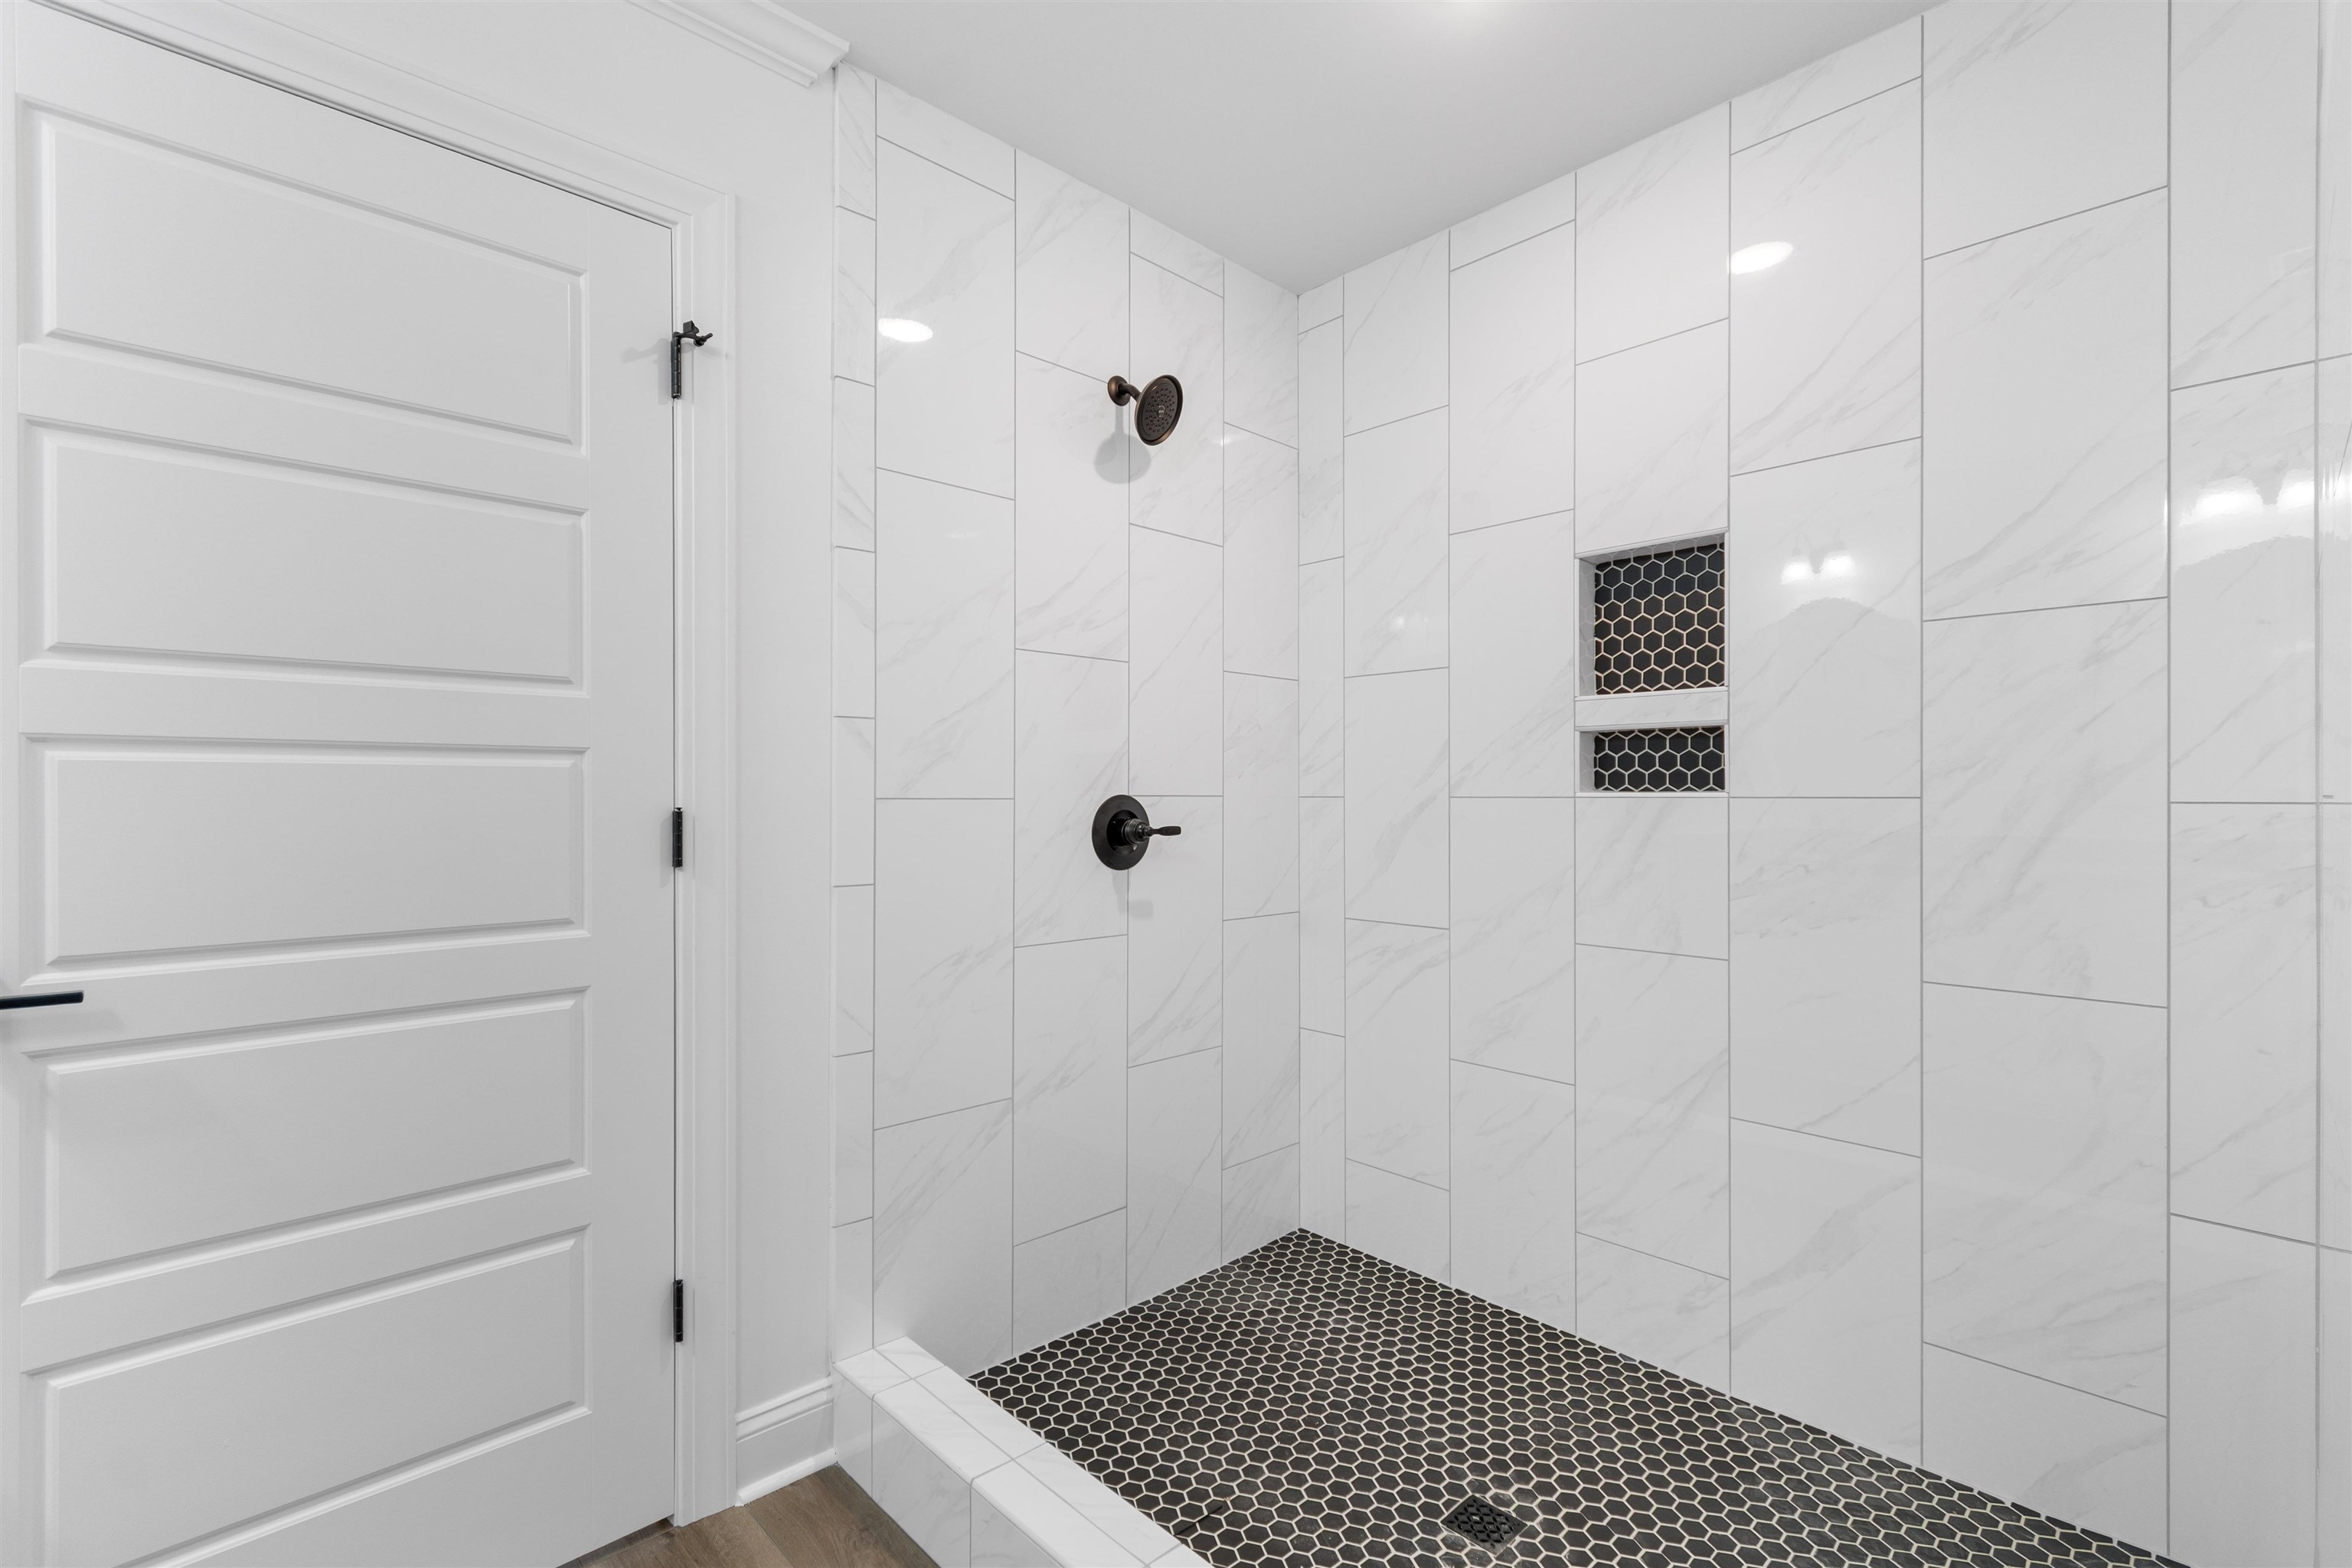
| Interior Features | Attic, Tray Ceilings, Dual Sinks, Pull Down Attic Stairs, Permanent Attic Stairs, Split Bedrooms, Separate Shower, Walk In Closets, Breakfast Bar, Kitchen Island, Stainless Steel Appliances, Solid Surface Counters |
| Furnished | Unfurnished |
| Appliances | Dishwasher, Microwave, Range, Refrigerator |
Exterior
| Exterior Features | Patio |
|---|---|
| Security Features | Smoke Detectors |
| Construction Materials | Vinyl Siding |
| Foundation Details | Slab |
| Lot Features | Outside City Limits, Rectangular, Rectangular Lot |
Parking
| Garage Yes / No | Yes |
|---|---|
| Attached Garage Yes / No | Yes |
| Parking Features | Attached, Garage, Two Car Garage, Garage Door Opener |
Utilities
| Utilities | Electricity Available, Septic Available, Water Available |
|---|---|
| Sewer | Septic Tank |
Area Information
| State | SC |
|---|---|
| County | Horry |
| City | Loris |
| Zip Code | 29569 |
| Area | 06A Loris to Conway Area South of Loris above Rt. 22 |
| Community Name | Not within a Subdivision |
| Listing VS Median (in Not within a Subdivision) | |
Price: $349,900 low | high Med: $359,900 sqft: 1,600 low | high Med: 1,567 $ / sqft: $219 low | high Med: $230 On site: 10 low | high Med: 82 | |
Market Activity 29569
Request a showing
Request a showing
Contact
Learn More About This Property
| State | SC |
|---|---|
| County | Horry |
| City | Loris |
| Zip Code | 29569 |
| Area | 06A Loris to Conway Area South of Loris above Rt. 22 |
| Community Name | Not within a Subdivision |
| Listing VS Median (in Not within a Subdivision) | |
Price: $349,900 low | high Med: $359,900 sqft: 1,600 low | high Med: 1,567 $ / sqft: $219 low | high Med: $230 On site: 10 low | high Med: 82 | |