


Description
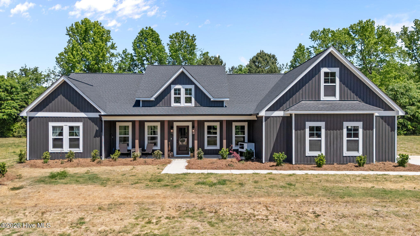
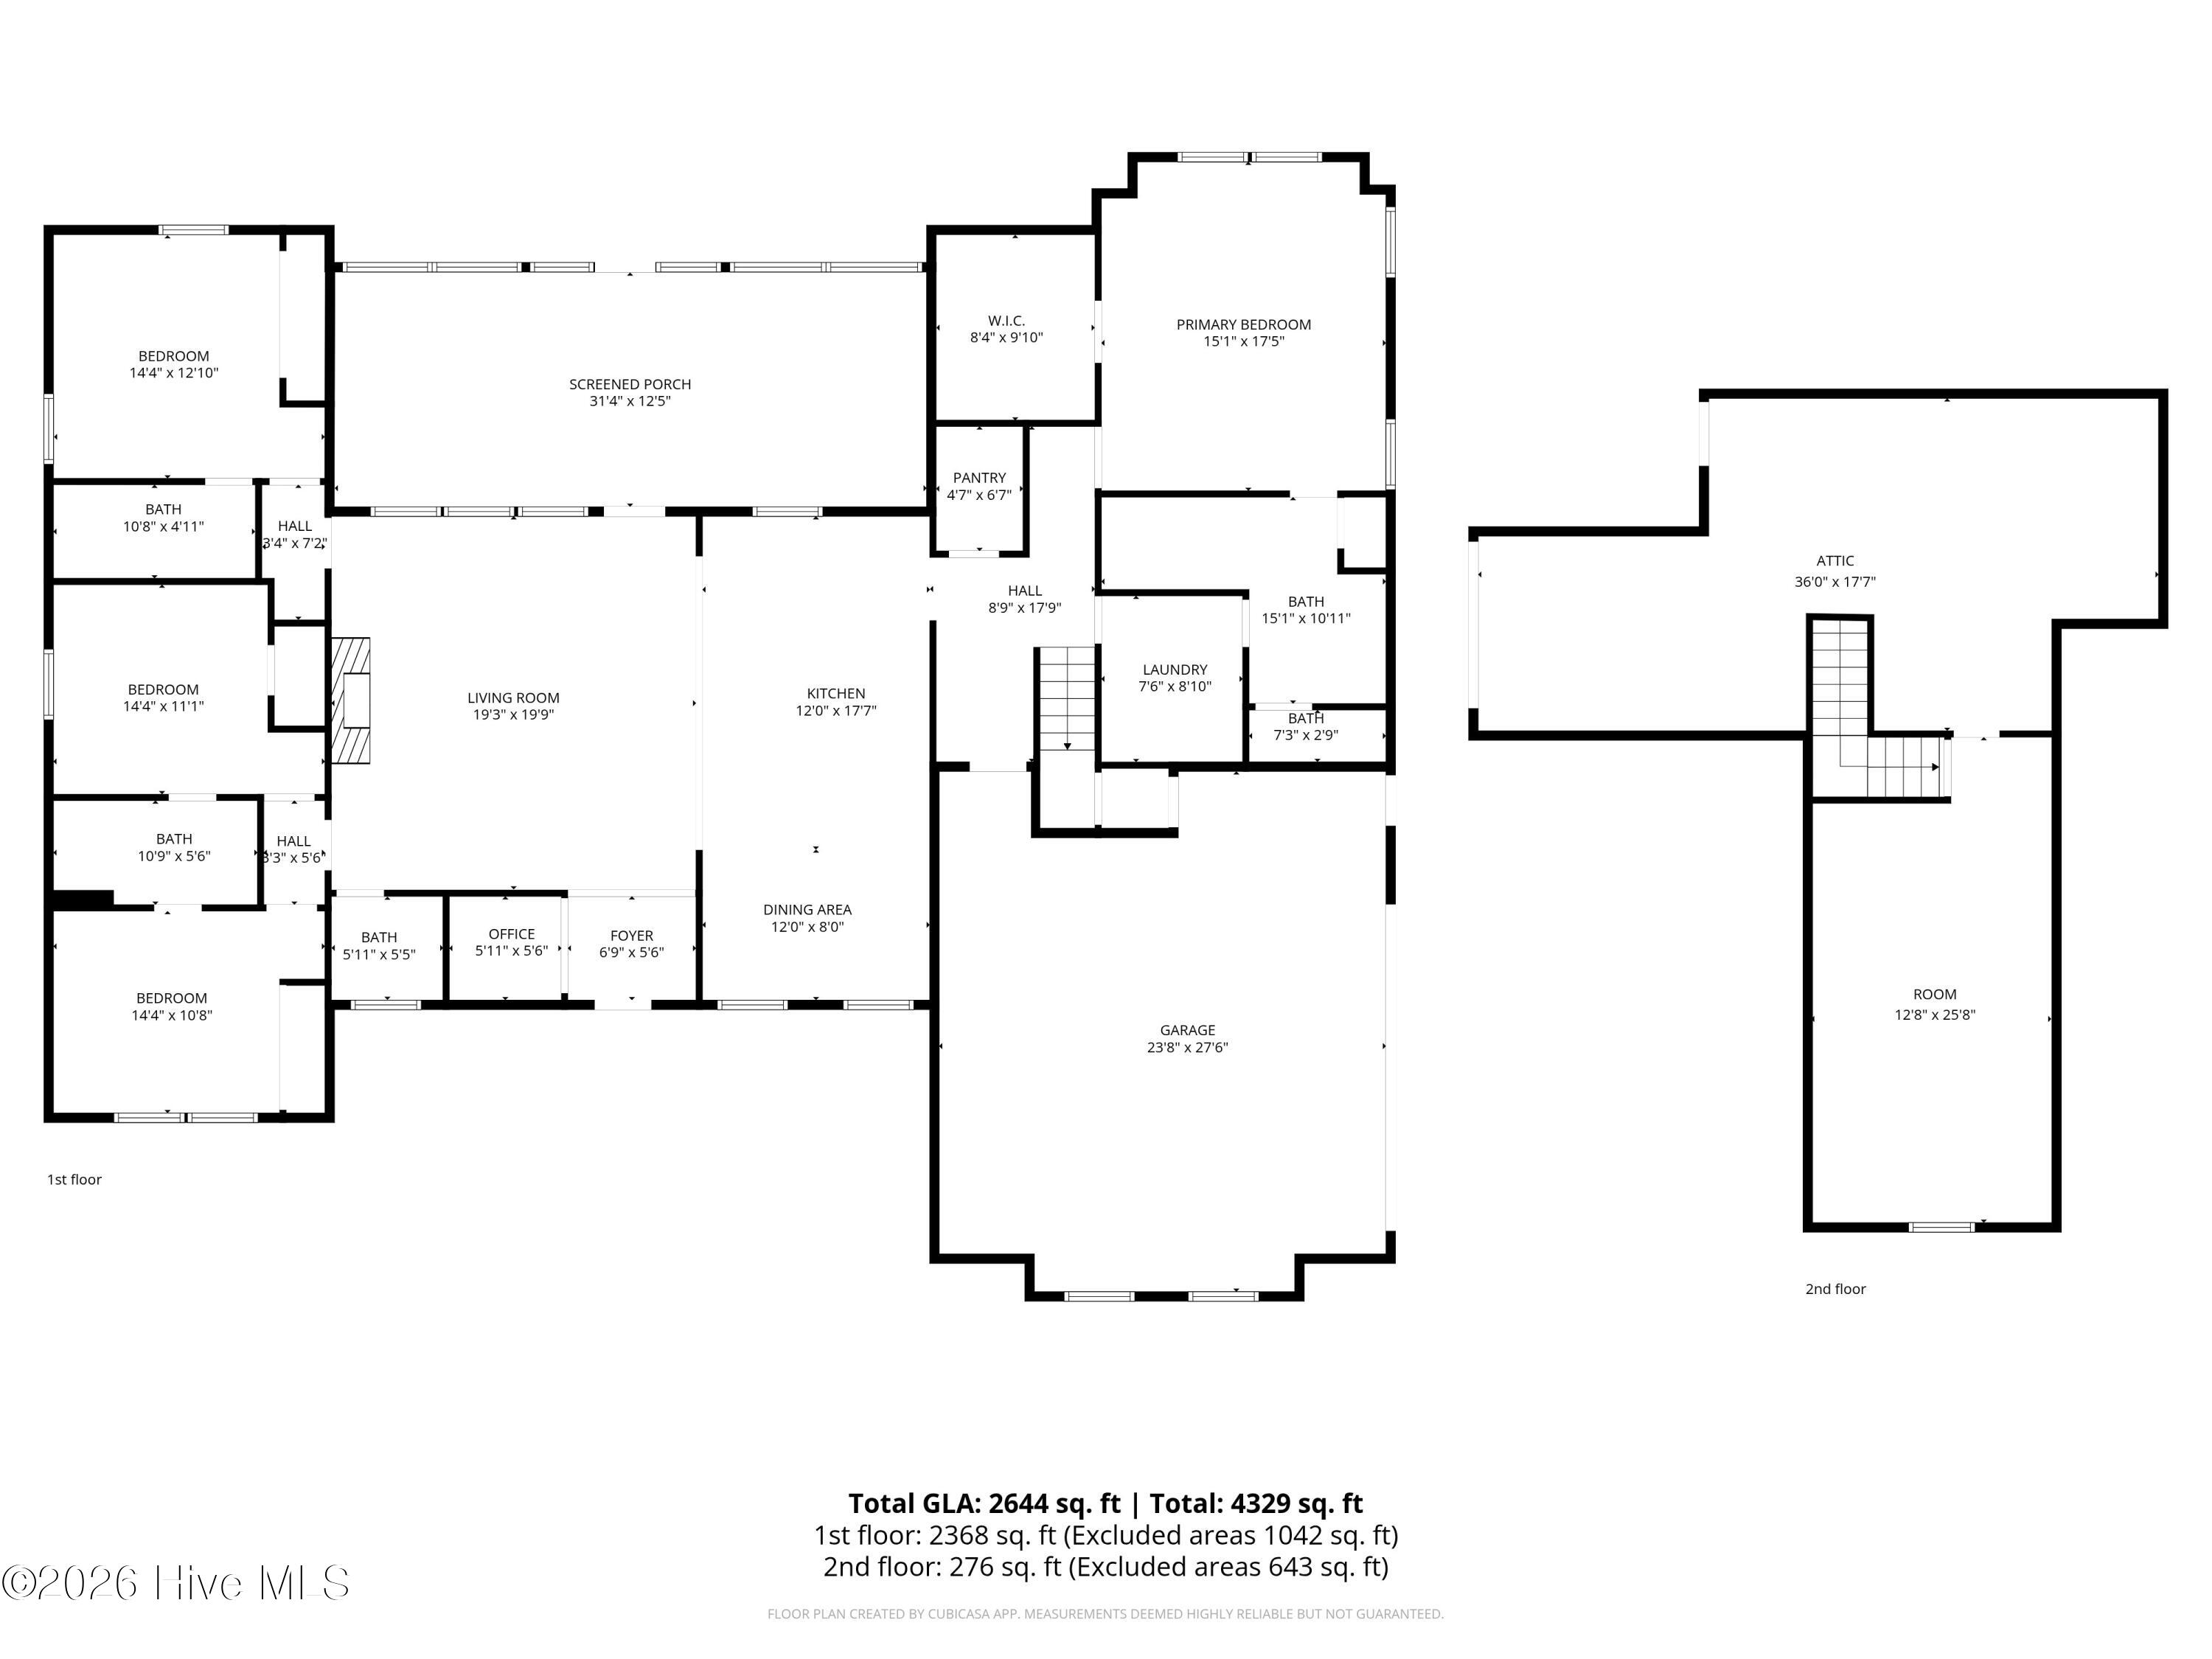
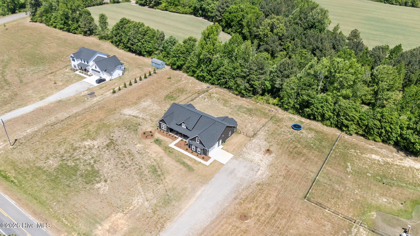
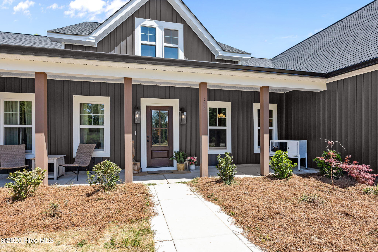
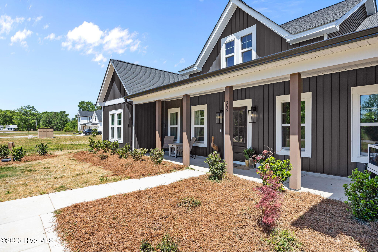
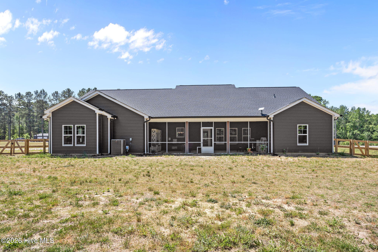
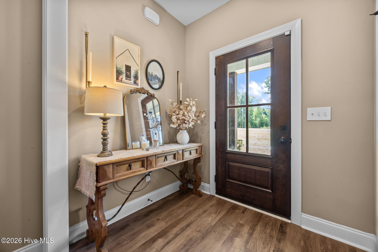
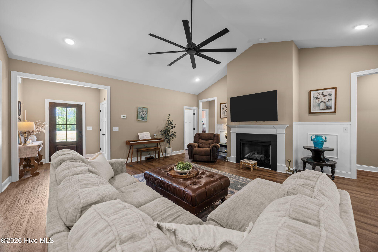

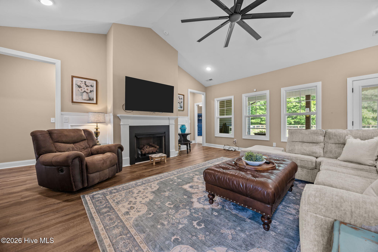
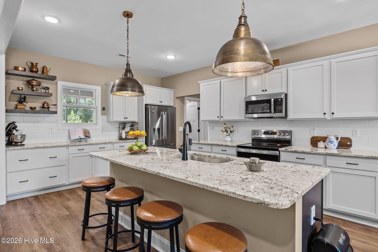
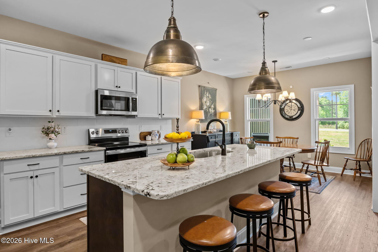
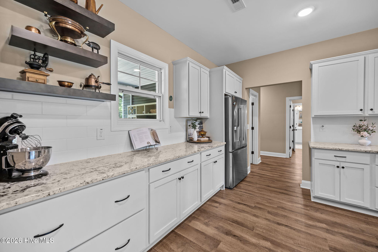
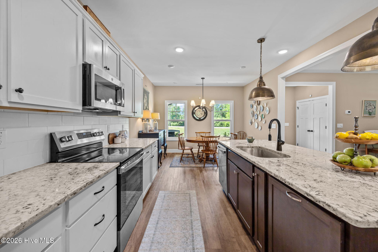
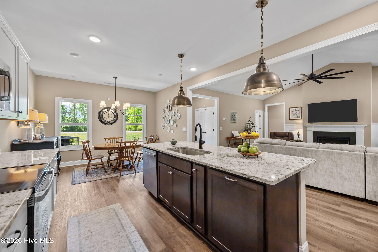
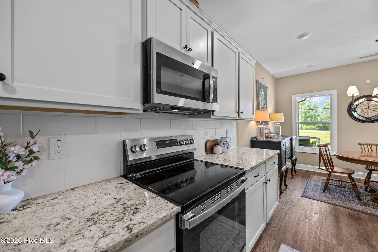
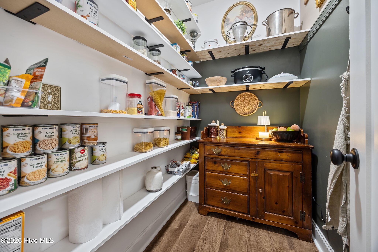
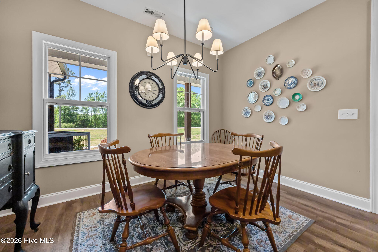
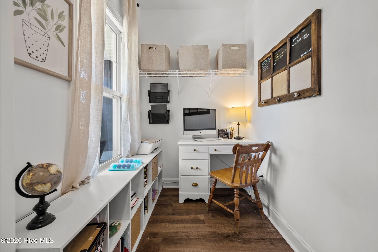
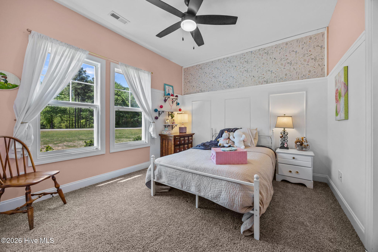
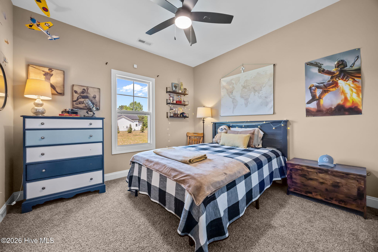
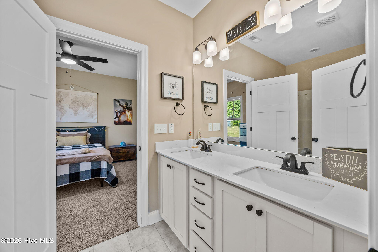
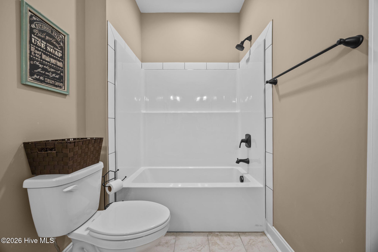
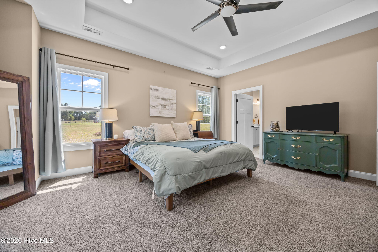
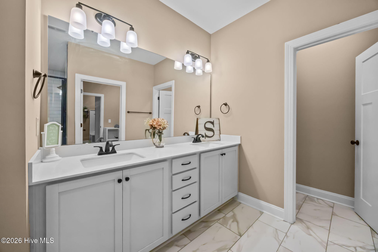
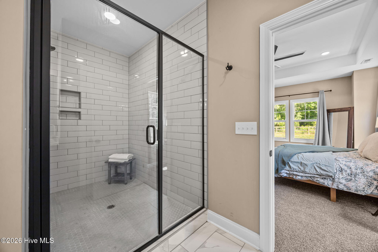
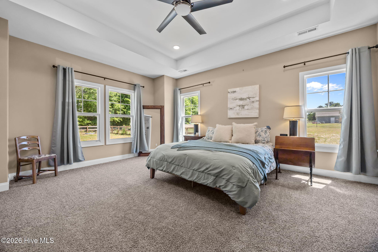
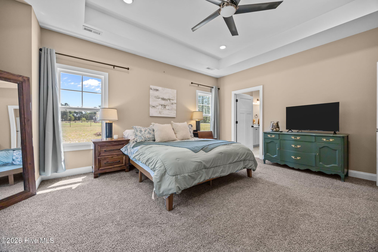
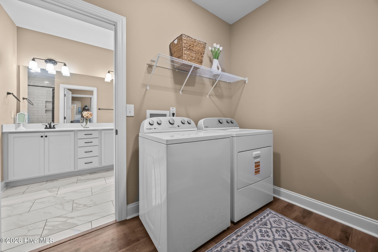
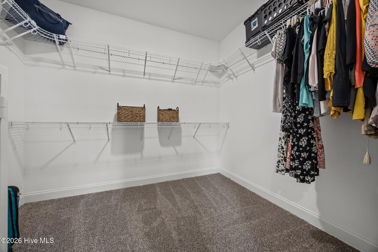
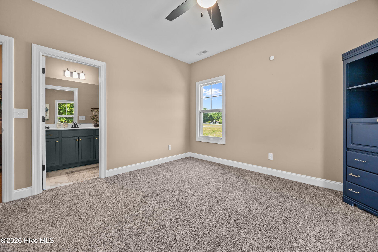
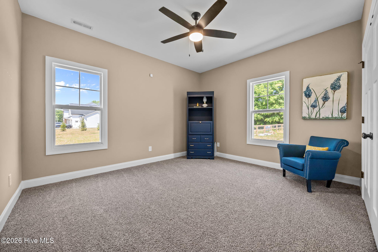
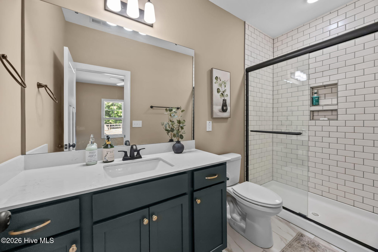
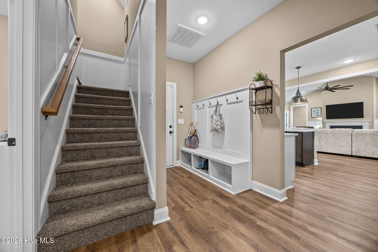
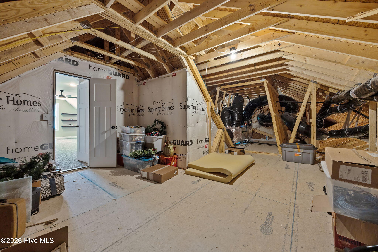
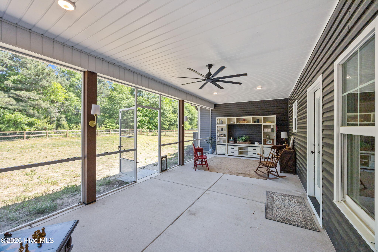
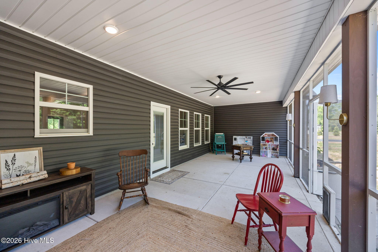
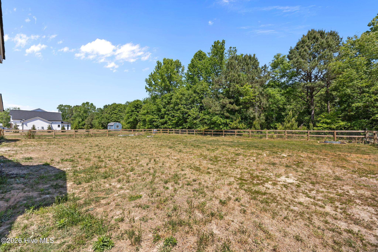
*SELLER OFFERING $5,000 CREDIT WITH LIST PRICE OFFER!* Built in 2025 and set on 1.8 acres, this thoughtfully designed ranch-style home offers the perfect blend of modern comfort, space, and flexibility. From the moment you arrive, the inviting front porch and clean exterior lines set the tone for what's inside. The main living area features an open-concept layout with vaulted ceilings, abundant natural light, and seamless flow into the kitchen and dining spaces, making it ideal for both everyday living and entertaining. The kitchen is anchored by a large island, granite countertops, stainless steel appliances, and ample cabinet space, along with a spacious walk-in pantry for added storage. The primary suite is privately positioned and offers a generous layout with a large walk-in closet and a well-appointed bath featuring dual vanities and a walk-in shower. Additional bedrooms are comfortably sized and thoughtfully placed, providing flexibility for guests, family, or a home office. Upstairs, a bonus room offers endless possibilities for a playroom, media space, home gym, or additional living area, along with access to unfinished attic space for storage or future expansion. Enjoy quiet mornings or evenings on the screened-in porch overlooking the expansive backyard, offering privacy and room to spread out, garden, or simply enjoy the outdoors. With a 2-car garage, modern finishes throughout, and the peace of mind of new construction, this home delivers both style and function on a spacious homesite just a short drive to local amenities.
Details
| MLS # | 100569535 |
|---|---|
| Listing Type | For Sale |
| Style | House |
| Sub-Type | Resale |
| Status | Pending With Showings |
| Year | 2025 |
| Days On Site | 118 |
| Listing Provided By | Keller Williams Pinehurst | Abraham Saldana Jr. |
Features
| Bed(s) | 4 |
|---|---|
| Bath(s) | 4 Total |
| SQ Feet | 2,644 |
| Garage | 2 |
| Story(s) | 1 |
| Zoning | RA |
| Acreage | 1.80 |
| Property View | None |
Interior
| Interior Features | Master Downstairs, Walk-in Closet(s), Vaulted Ceiling(s), Tray Ceiling(s), High Ceilings, Kitchen Island, Ceiling Fan(s), Pantry, Walk-in Shower, Gas Log, Walk-In Closet(s) |
|---|---|
| Heating Yes / No | Yes |
| Cooling | Heat Pump |
| Fireplace Features | Gas Log |
| Fireplaces Total | 1 |
| Fireplace Yes / No | Yes |
| Rooms Total | 13 |
Exterior
| Roof | Composition |
|---|---|
| Foundation Details | Slab |
| View | None |
| Construction Materials | Vinyl Siding, Wood Frame |
Parking
| Attached Garage Yes / No | Yes |
|---|---|
| Garage Yes / No | Yes |
| Parking Features | Gravel, Concrete |
Utilities
| Utilities | Water Connected |
|---|
Taxes
| Tax Assessed Value | 445790 |
|---|---|
| Tax Book Number | 19 |
| Tax Legal Description | LOT 3 |
| Tax Year | 2025 |
Area Information
| State | NC |
|---|---|
| County | Moore |
| City | Cameron |
| Zip Code | 28326 |
| School District | Moore County Schools |
| Elementary School | Cameron Elementary |
| High School | Union Pines High |
| Listing VS Median (in 28326) | |
Price: $579,000 low | high Med: $394,990 sqft: 2,644 low | high Med: 2,513 $ / sqft: $219 low | high Med: $157 On site: 118 low | high Med: 155 | |
Market Activity 28326
Request a showing
Request a showing
Contact
Learn More About This Property
| State | NC |
|---|---|
| County | Moore |
| City | Cameron |
| Zip Code | 28326 |
| School District | Moore County Schools |
| Elementary School | Cameron Elementary |
| High School | Union Pines High |
| Listing VS Median (in 28326) | |
Price: $579,000 low | high Med: $394,990 sqft: 2,644 low | high Med: 2,513 $ / sqft: $219 low | high Med: $157 On site: 118 low | high Med: 155 | |