360 Riley Way,Spring Hope, NC 27882
Spring Hope, NC 27882






Description
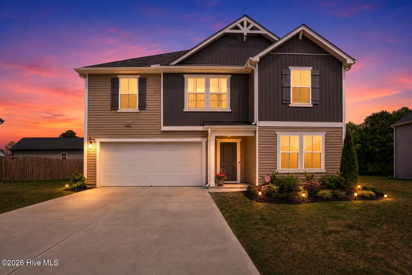
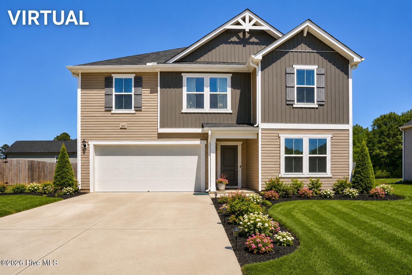
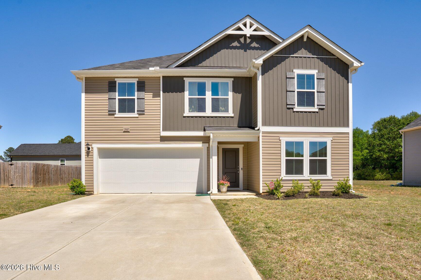
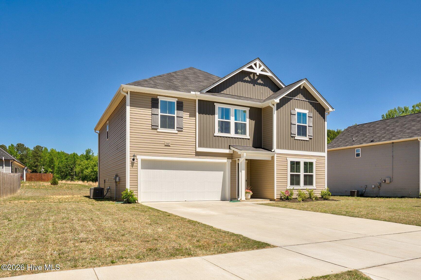
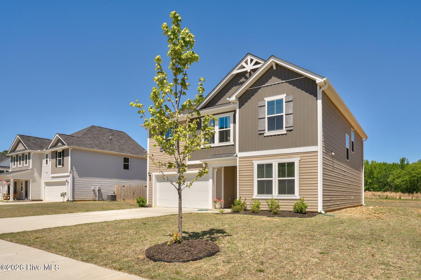
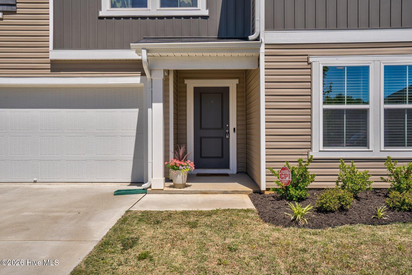
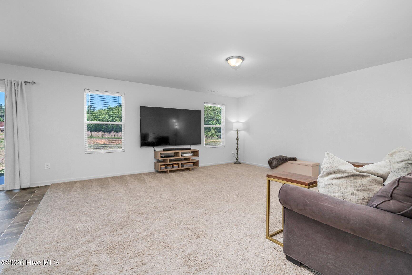
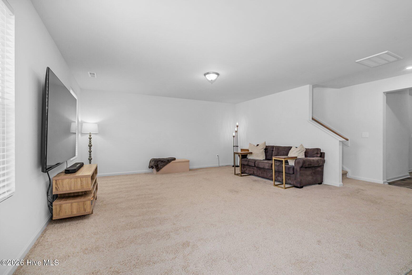
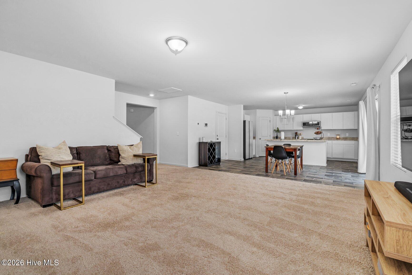
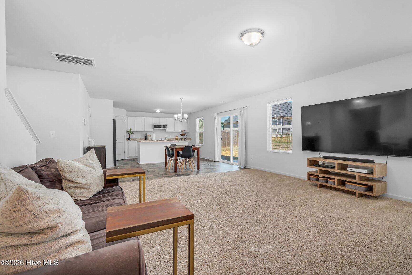
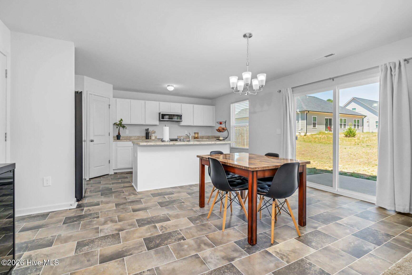
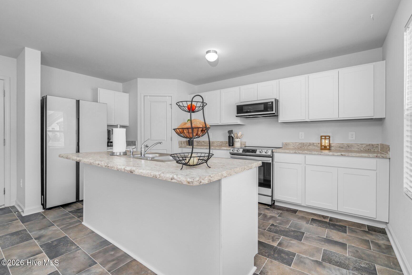
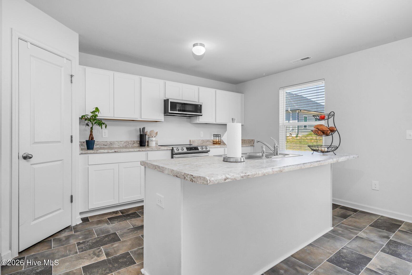
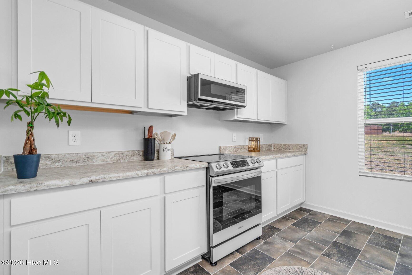
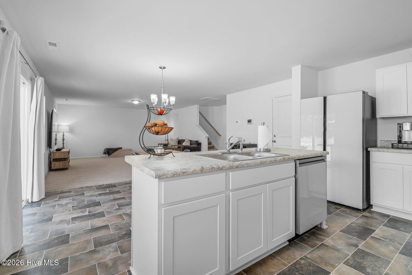
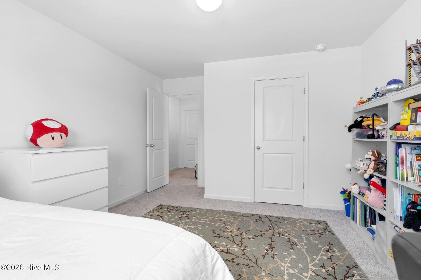
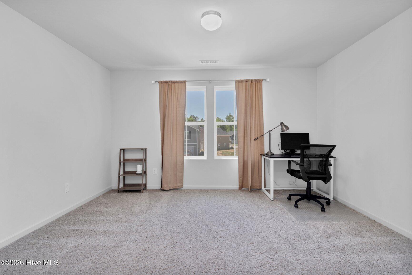
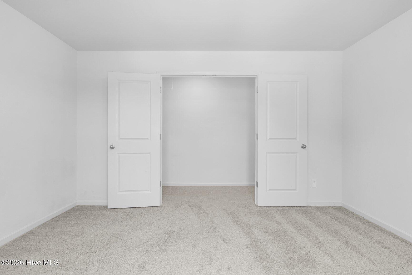
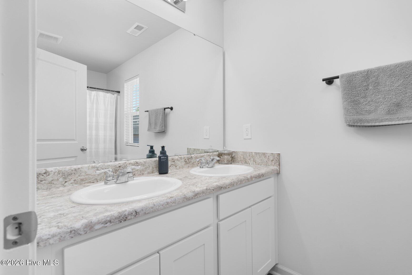
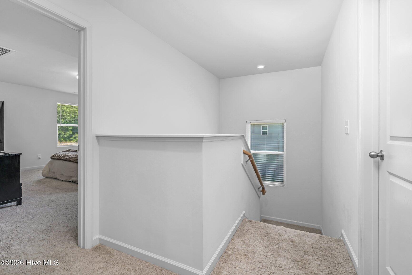
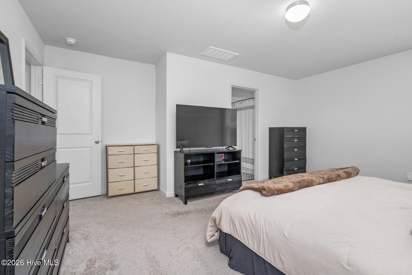
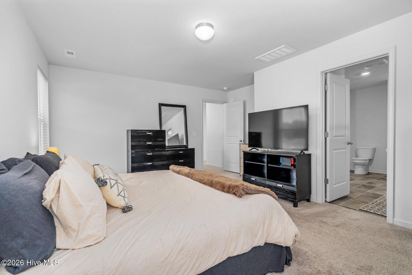
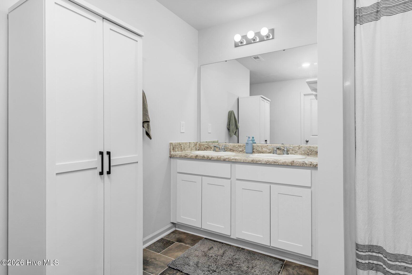
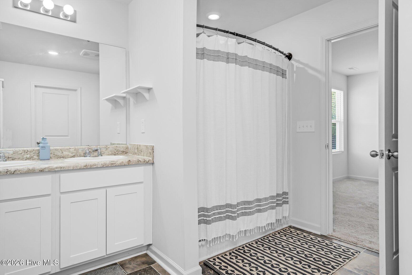
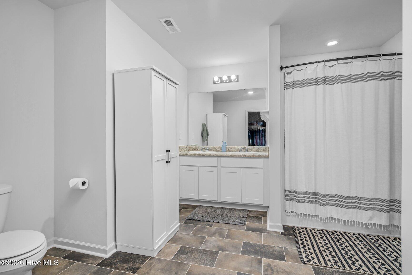
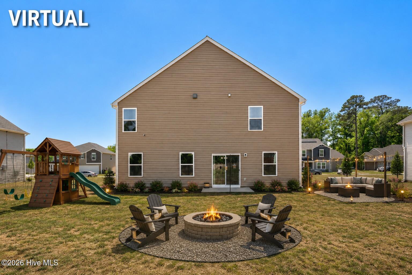
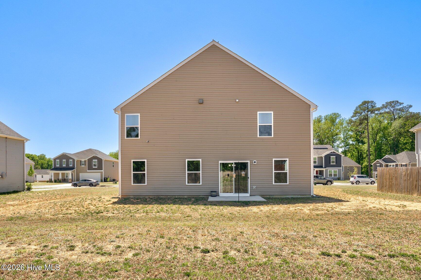
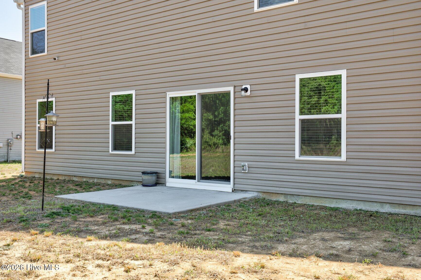
Offering one of the largest move-in ready floor plans under $330,000 in Southern Nash, this like-new Spring Hope home combines exceptional space, flexibility, and everyday functionality. Built in 2023, the thoughtfully designed layout features 5 bedrooms, 3 full bathrooms, a spacious bonus room, and a first-floor bedroom with an adjacent full bath, providing versatile options for guests, multi-generational living, a home office, or hobbies. The open-concept living area flows seamlessly into the well-appointed kitchen, where abundant cabinetry, generous counter space, a large pantry, and matching appliances--including the range, refrigerator, dishwasher, and microwave--create an inviting space for daily living and entertaining. Upstairs, four additional bedrooms surround a versatile bonus room that easily adapts as a media room, playroom, fitness space, or additional living area. The spacious primary suite offers a relaxing retreat with dual vanities, a walk-in shower, and plenty of room to unwind. For added convenience, the washer and dryer convey with the home. Sliding glass doors lead to the rear patio, extending the living space outdoors, while the attached two-car garage provides additional storage and everyday practicality. USDA financing may be available for qualified purchasers, making this move-in ready home an outstanding opportunity to enjoy the benefits of newer construction with the space and flexibility today's buyers are looking for.
Details
| MLS # | 100569061 |
|---|---|
| Listing Type | For Sale |
| Style | House |
| HOA Dues | $135 |
| Sub-Type | Resale |
| Status | Active |
| Year | 2023 |
| Days On Site | 122 |
| Listing Provided By | EXP Realty LLC - C | Jason Walters Real Estate Team |
Features
| Bed(s) | 5 |
|---|---|
| Bath(s) | 3 Total |
| SQ Feet | 2,586 |
| Garage | 2 |
| Story(s) | 2 |
| Zoning | - |
| Acreage | 0.21 |
| Property View | None |
Interior
| Interior Features | Walk-in Closet(s), High Ceilings, Kitchen Island, Pantry, Walk-in Shower, Walk-In Closet(s) |
|---|---|
| Heating Yes / No | Yes |
| Cooling Yes / No | Yes |
| Cooling | Central Air |
| Fireplace Yes / No | No |
| Laundry Features | Dryer Hookup, Washer Hookup, Laundry Room |
| Furnished | Unfurnished |
| Rooms Total | 8 |
Exterior
| Exterior Features | None |
|---|---|
| Roof | Shingle |
| Foundation Details | Slab |
| Lot Features | Open Lot |
| Waterfront Features | None |
| View | None |
| Construction Materials | Vinyl Siding, Wood Frame |
| Security Features | Smoke Detector(s) |
Parking
| Attached Garage Yes / No | Yes |
|---|---|
| Garage Yes / No | Yes |
| Parking Features | Concrete, On Site |
Utilities
| Utilities | Sewer Connected, Water Connected |
|---|
Taxes
| Tax Assessed Value | 310980 |
|---|---|
| Tax Book Number | 44 |
| Tax Legal Description | E6 75, 0.21 Ac, 32, Walnut Cove, P2 Ac, 32, Walnut Cove, P2 |
| Tax Year | 2025 |
Area Information
| State | NC |
|---|---|
| County | Nash |
| City | Spring Hope |
| Zip Code | 27882 |
| Community Name | Walnut Cove |
| Elementary School | Spring Hope |
| High School | Southern Nash |
| Listing VS Median (in Walnut Cove) | |
Price: $329,000 low | high Med: $409,450 sqft: 2,586 low | high Med: 2,031 $ / sqft: $127 low | high Med: $230 On site: 122 low | high Med: 85 | |
Market Activity 27882
Request a showing
Request a showing
Contact
Learn More About This Property
| State | NC |
|---|---|
| County | Nash |
| City | Spring Hope |
| Zip Code | 27882 |
| Community Name | Walnut Cove |
| Elementary School | Spring Hope |
| High School | Southern Nash |
| Listing VS Median (in Walnut Cove) | |
Price: $329,000 low | high Med: $409,450 sqft: 2,586 low | high Med: 2,031 $ / sqft: $127 low | high Med: $230 On site: 122 low | high Med: 85 | |