

Description
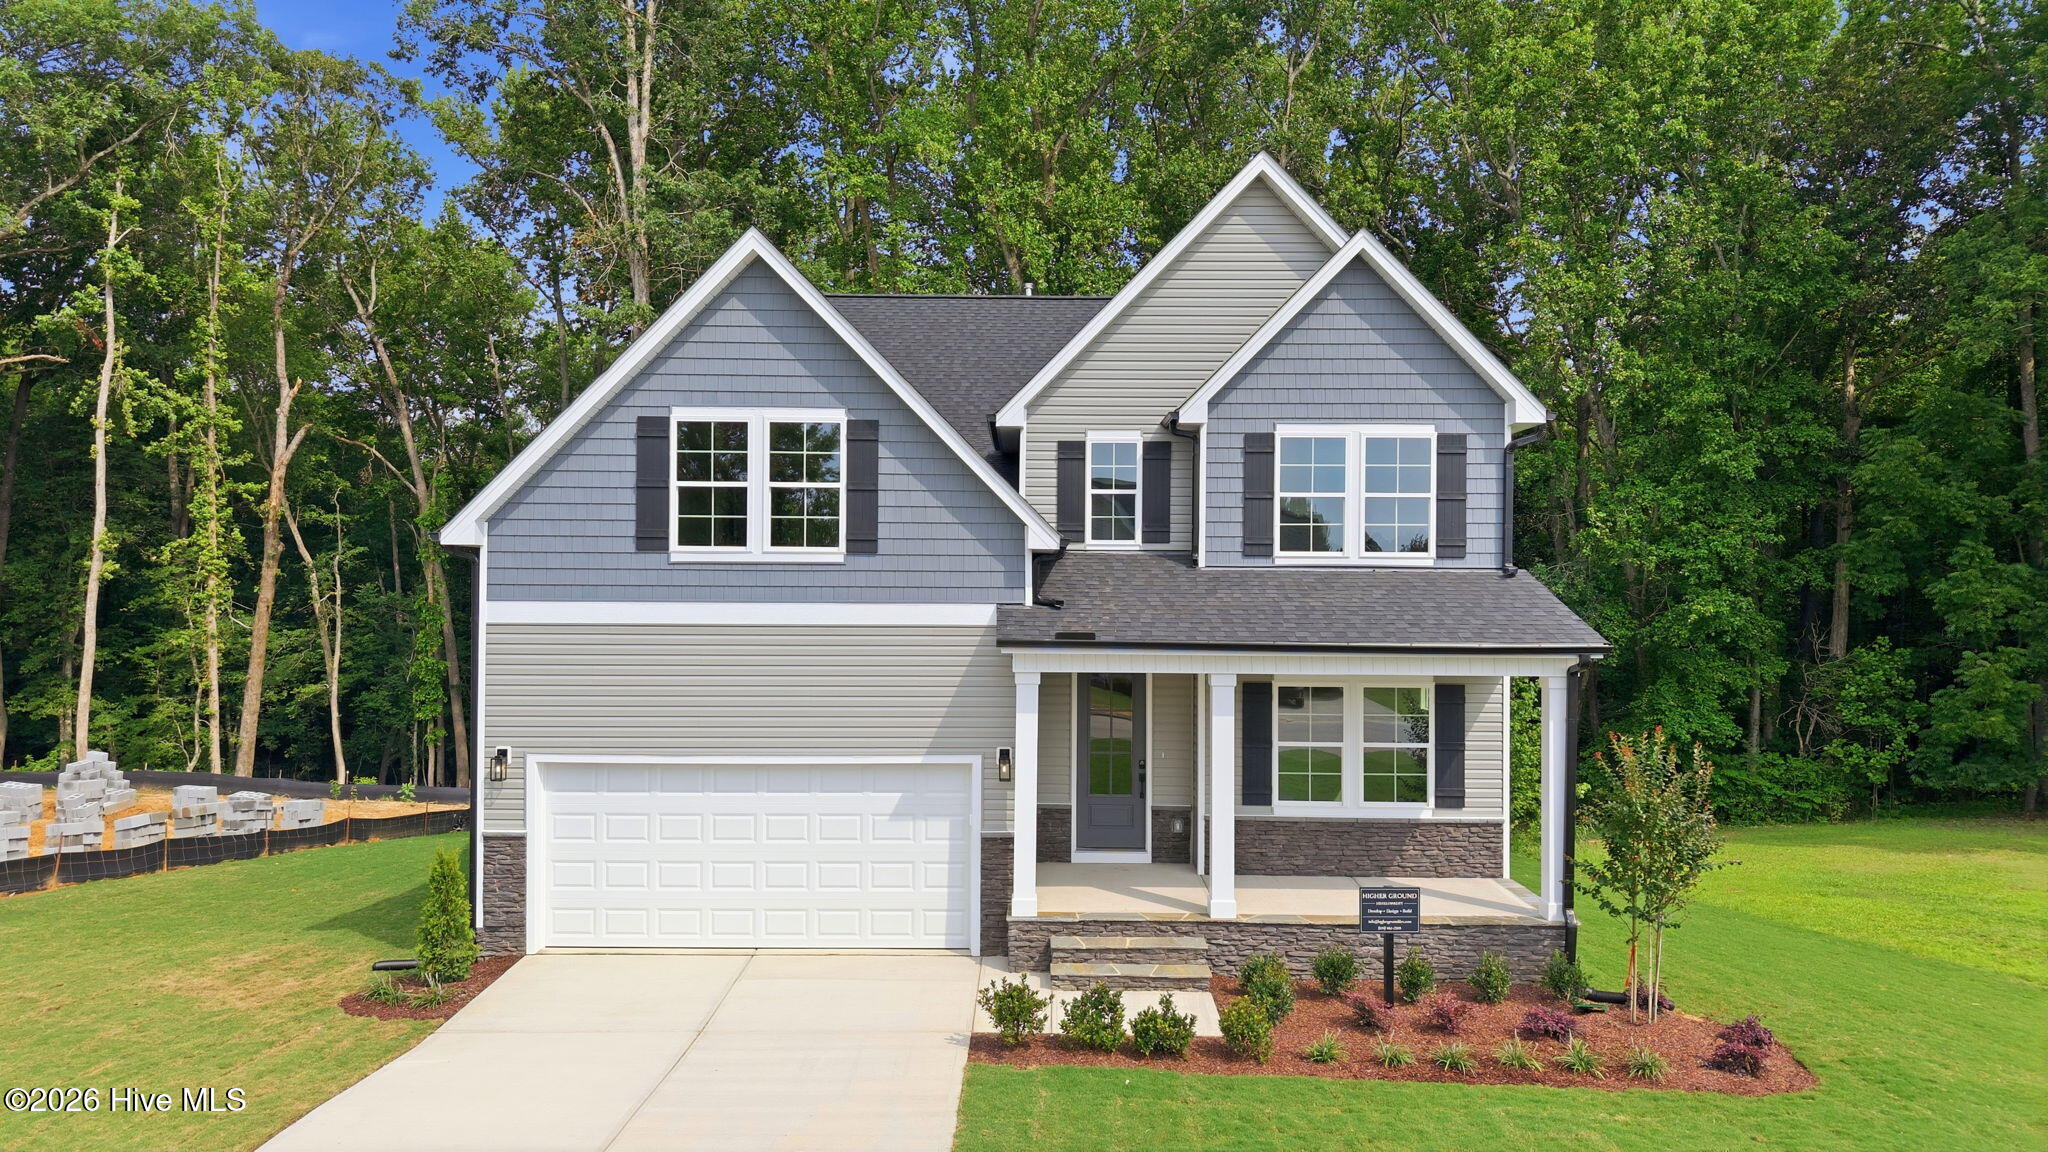
**$10,000 BUILDER CREDIT** This stunning newly constructed home has been thoughtfully designed with an floor plan and upgraded finishes throughout. The main level offers a spacious office, open living area and kitchen with walk-in pantry. Perfect for everyday living and entertaining. A first floor guest suite with full bath provides ideal flexibility, with an additional half bath also on the main level. Ample closet and storage space complete the first floor. Upstairs, the oversized owner's suite impresses with a spacious ensuite and dual walk-in closets. Secondary bedrooms are generously sized and share a full bath, with an additional half bath also found upstairs. The bonus room offers endless flexibility! Use it as a fifth bedroom, home gym, playroom, or additional living space. Step outside to your screened-in back porch overlooking a private backyard. The perfect spot to unwind. Upgraded sod in both the front and back yards means a beautiful, low-maintenance lawn from day one. Don't miss your opportunity to own a brand new home with the space, style, and location you've been searching for!
Details
| MLS # | 100584820 |
|---|---|
| Listing Type | For Sale |
| Style | House |
| Sub-Type | New Construction |
| Status | Pending |
| Year | 31 |
| Days On Site | 59 |
| Listing Provided By | EXP Realty LLC - C | Sarah Houck |
Features
| Bed(s) | 4 |
|---|---|
| Bath(s) | 4 Total |
| SQ Feet | 3,124 |
| Garage | 2 |
| Story(s) | 2 |
| Zoning | 104 |
| Acreage | 0.43 |
| Property View | None |
Interior
| Interior Features | Walk-in Closet(s), Kitchen Island, Ceiling Fan(s), Pantry, Walk-in Shower, Walk-In Closet(s) |
|---|---|
| Heating Yes / No | Yes |
| Cooling Yes / No | Yes |
| Cooling | Central Air |
| Rooms Total | 11 |
Exterior
| Roof | Shingle |
|---|---|
| Foundation Details | Crawl Space |
| View | None |
| Construction Materials | Vinyl Siding, Wood Frame |
Parking
| Attached Garage Yes / No | Yes |
|---|---|
| Garage Yes / No | Yes |
| Parking Features | Garage Faces Front, Garage Door Opener |
Utilities
| Utilities | Other |
|---|
Taxes
| Tax Assessed Value | 45000 |
|---|---|
| Tax Book Number | 31 |
| Tax Legal Description | 3807 Trace Dr W L46s4 Wlkrs Trc 1.00Lt |
| Tax Year | 2025 |
Area Information
| State | NC |
|---|---|
| County | Wilson |
| City | Wilson |
| Zip Code | 27893 |
| Community Name | Walkers Trace |
| Elementary School | Jones |
| High School | Hunt High |
| Listing VS Median (in Walkers Trace) | |
Price: $514,900 low | high Med: $398,985 sqft: 3,124 low | high Med: 2,420 $ / sqft: $165 low | high Med: $165 On site: 59 low | high Med: 82 | |
Market Activity 27893
Request a showing
Request a showing
Contact
Learn More About This Property
| State | NC |
|---|---|
| County | Wilson |
| City | Wilson |
| Zip Code | 27893 |
| Community Name | Walkers Trace |
| Elementary School | Jones |
| High School | Hunt High |
| Listing VS Median (in Walkers Trace) | |
Price: $514,900 low | high Med: $398,985 sqft: 3,124 low | high Med: 2,420 $ / sqft: $165 low | high Med: $165 On site: 59 low | high Med: 82 | |
