Price Reduced Listing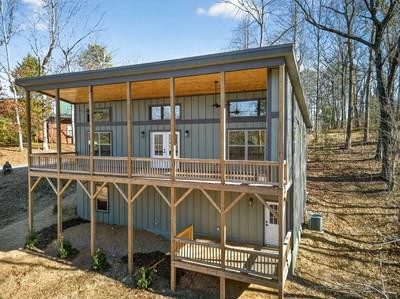

Description
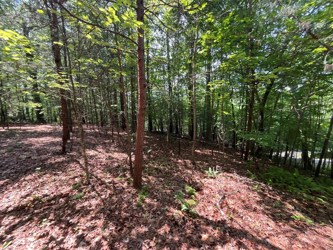
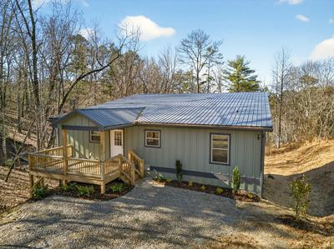
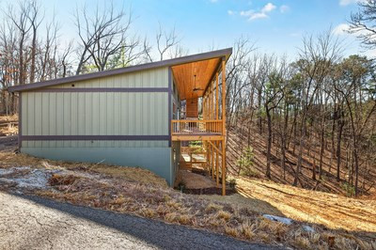
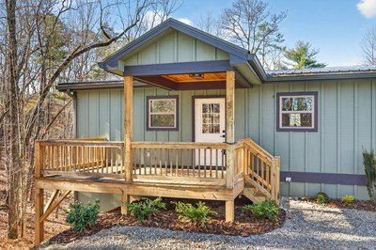
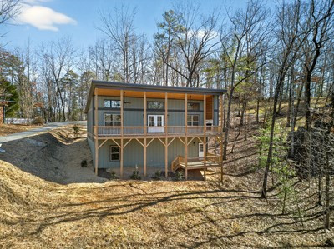
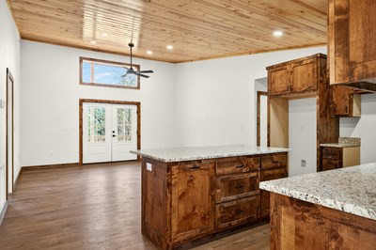
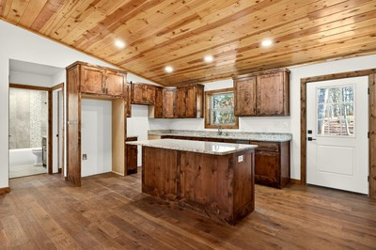
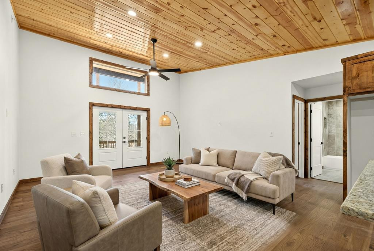
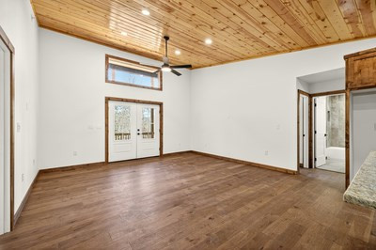
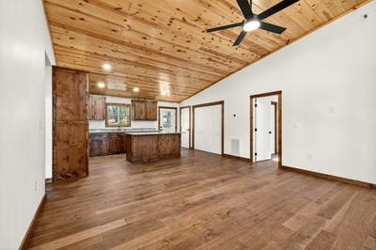
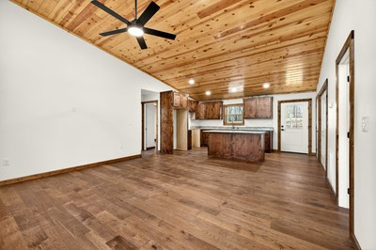
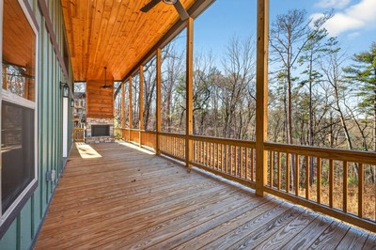
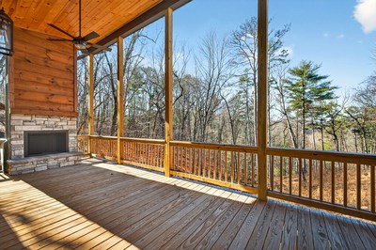
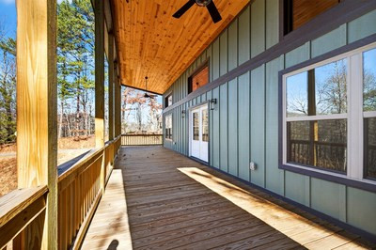
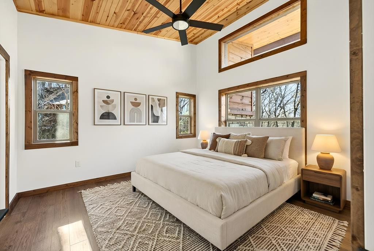
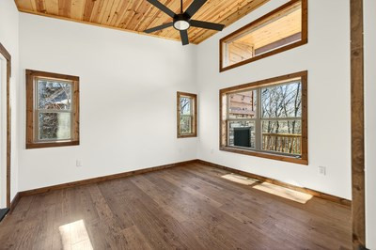
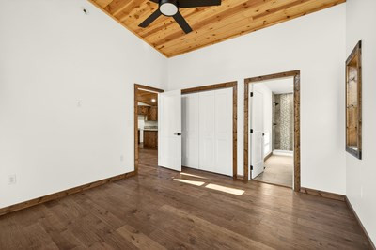
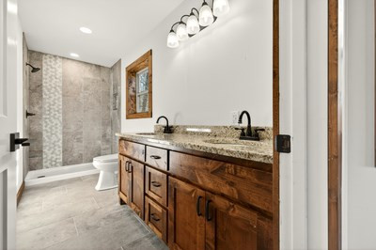
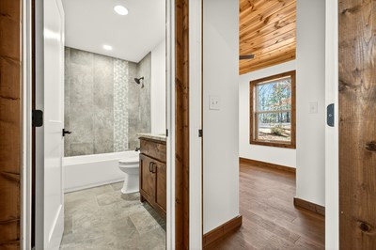
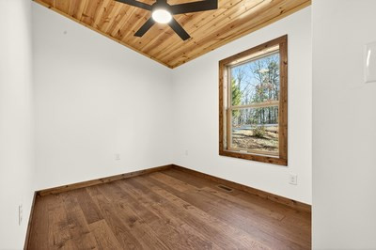
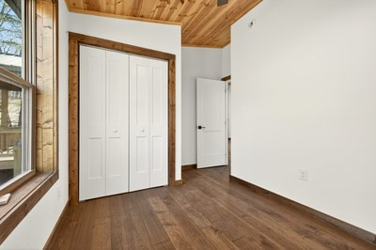
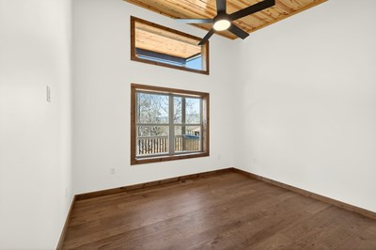
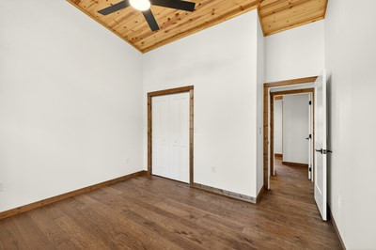
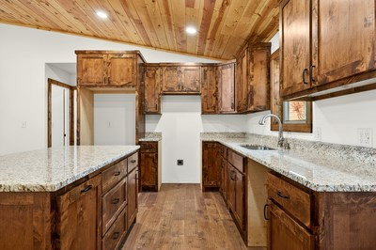
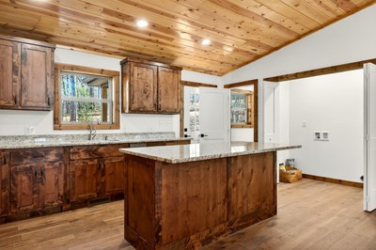
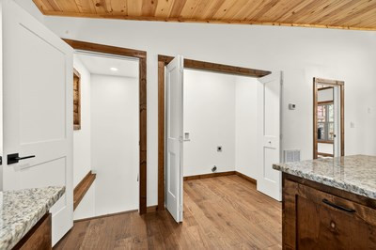
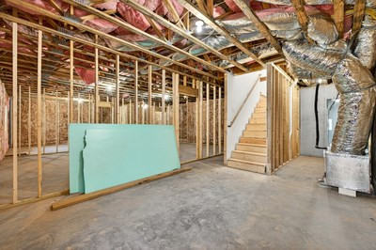
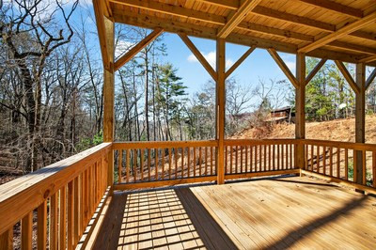
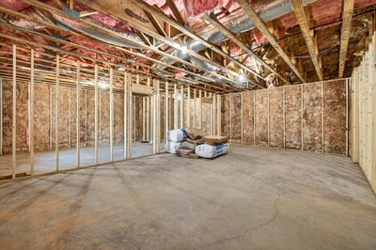
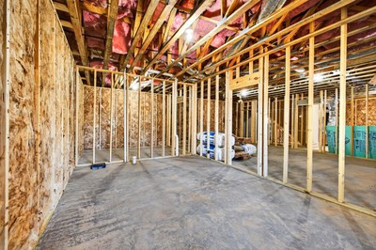
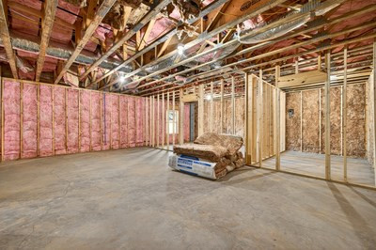
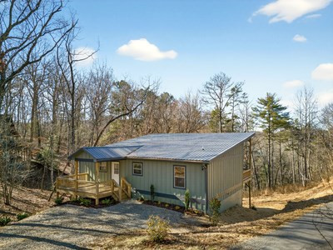
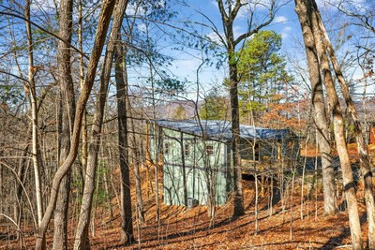
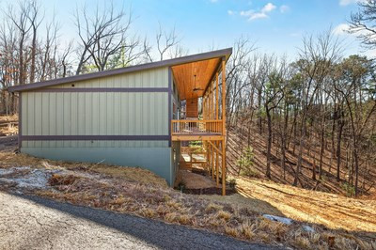
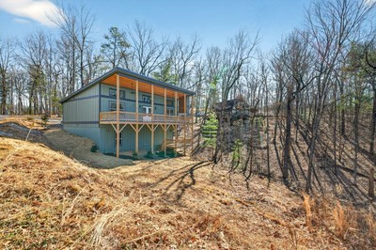
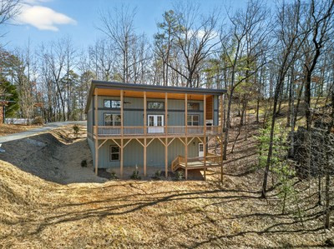
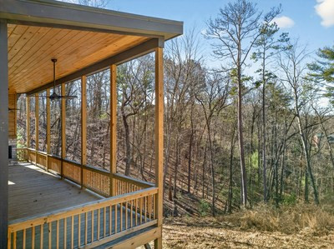
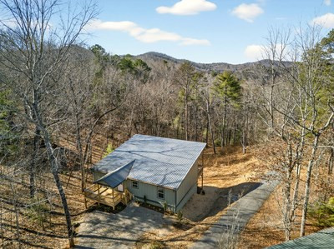
This beautiful three-bedroom, two-bath home, set on over an acre of wooded land, is a true dream retreat. Board-and-batten wood siding paired with a durable metal roof creates a timeless exterior that blends seamlessly with the natural surroundings. Step inside to a warm and inviting Great Room, where rich wood floors span the main level and a soaring vaulted tongue-and-groove ceiling adds dramatic character. Double doors open to a full-length back porch, complete with a stunning stacked-stone outdoor fireplaceperfect for relaxing or entertaining year-round. The open kitchen blends beauty and functionality, featuring abundant wood cabinetry, earth-tone granite countertops, and a generous center island ideal for gathering with family and friends. A conveniently located laundry area sits just off the kitchen, and the split-bedroom floor plan offers privacy and comfort. The primary suite, located just off the Great Room, is filled with natural light from large windows. The en suite bath is elegantly finished with tile flooring, a beautifully tiled walk-in shower, and a granite double-sink vanity. Across the Great Room, two additional guest bedrooms reflect the home's signature wood finishes and vaulted ceilings and share a well-appointed bathroom with a granite vanity, tile floors, and a tiled tub surround. Downstairs, the full unfinished basement offers endless possibilities, with exterior access to a lower-level porch and ample space ready for your personal vision. More than just a house, this home is a peaceful haventhoughtfully crafted for comfort, style, and harmony with nature.
Details
| MLS # | 98519414 |
|---|---|
| Listing Type | For Sale |
| Style | House |
| HOA Dues | $480 |
| Sub-Type | New Construction |
| Status | Active |
| Year | 2024 |
| Days On Site | 81 |
| Listing Provided By | Coldwell Banker High Country | Deborah Wilson |
Features
| Bed(s) | 3 |
|---|---|
| Bath(s) | 2 Total |
| Story(s) | 2 |
| Zoning | Deed Restricted |
| Acreage | 1.20 |
| Property View | See Remarks |
Interior
| Interior Features | Vaulted Ceiling(s), Solid Surface, Kitchen Island, Ceiling Fan(s), Basement |
|---|---|
| Heating Yes / No | Yes |
| Cooling Yes / No | Yes |
| Cooling | Central Air, Heat Pump |
| Fireplaces Total | 1 |
| Fireplace Yes / No | Yes |
| Laundry Features | Dryer Hookup, Washer Hookup |
| Rooms Total | 6 |
Exterior
| Roof | Metal |
|---|---|
| Foundation Details | Permanent |
| View | See Remarks |
| Construction Materials | Concrete, Wood Siding |
Parking
| Attached Garage Yes / No | No |
|---|---|
| Garage Yes / No | No |
| Parking Features | Gravel, No Garage |
Utilities
| Utilities | Underground Utilities, Water Connected |
|---|
Taxes
| Tax Book Number | 0 |
|---|---|
| Tax Legal Description | Deed Attached |
Area Information
| State | NC |
|---|---|
| County | Cherokee |
| City | Murphy |
| Zip Code | 28906 |
| Community Name | Eagles Nest |
| Elementary School | Ranger |
| High School | Hiwassee Dam |
| Listing VS Median (in Eagles Nest) | |
Price: $349,000 low | high Med: $400,000 On site: 81 low | high Med: 3 | |
Market Activity 28906
Request a showing
Request a showing
Contact
Learn More About This Property
| State | NC |
|---|---|
| County | Cherokee |
| City | Murphy |
| Zip Code | 28906 |
| Community Name | Eagles Nest |
| Elementary School | Ranger |
| High School | Hiwassee Dam |
| Listing VS Median (in Eagles Nest) | |
Price: $349,000 low | high Med: $400,000 On site: 81 low | high Med: 3 | |