
 Price Reduced Listing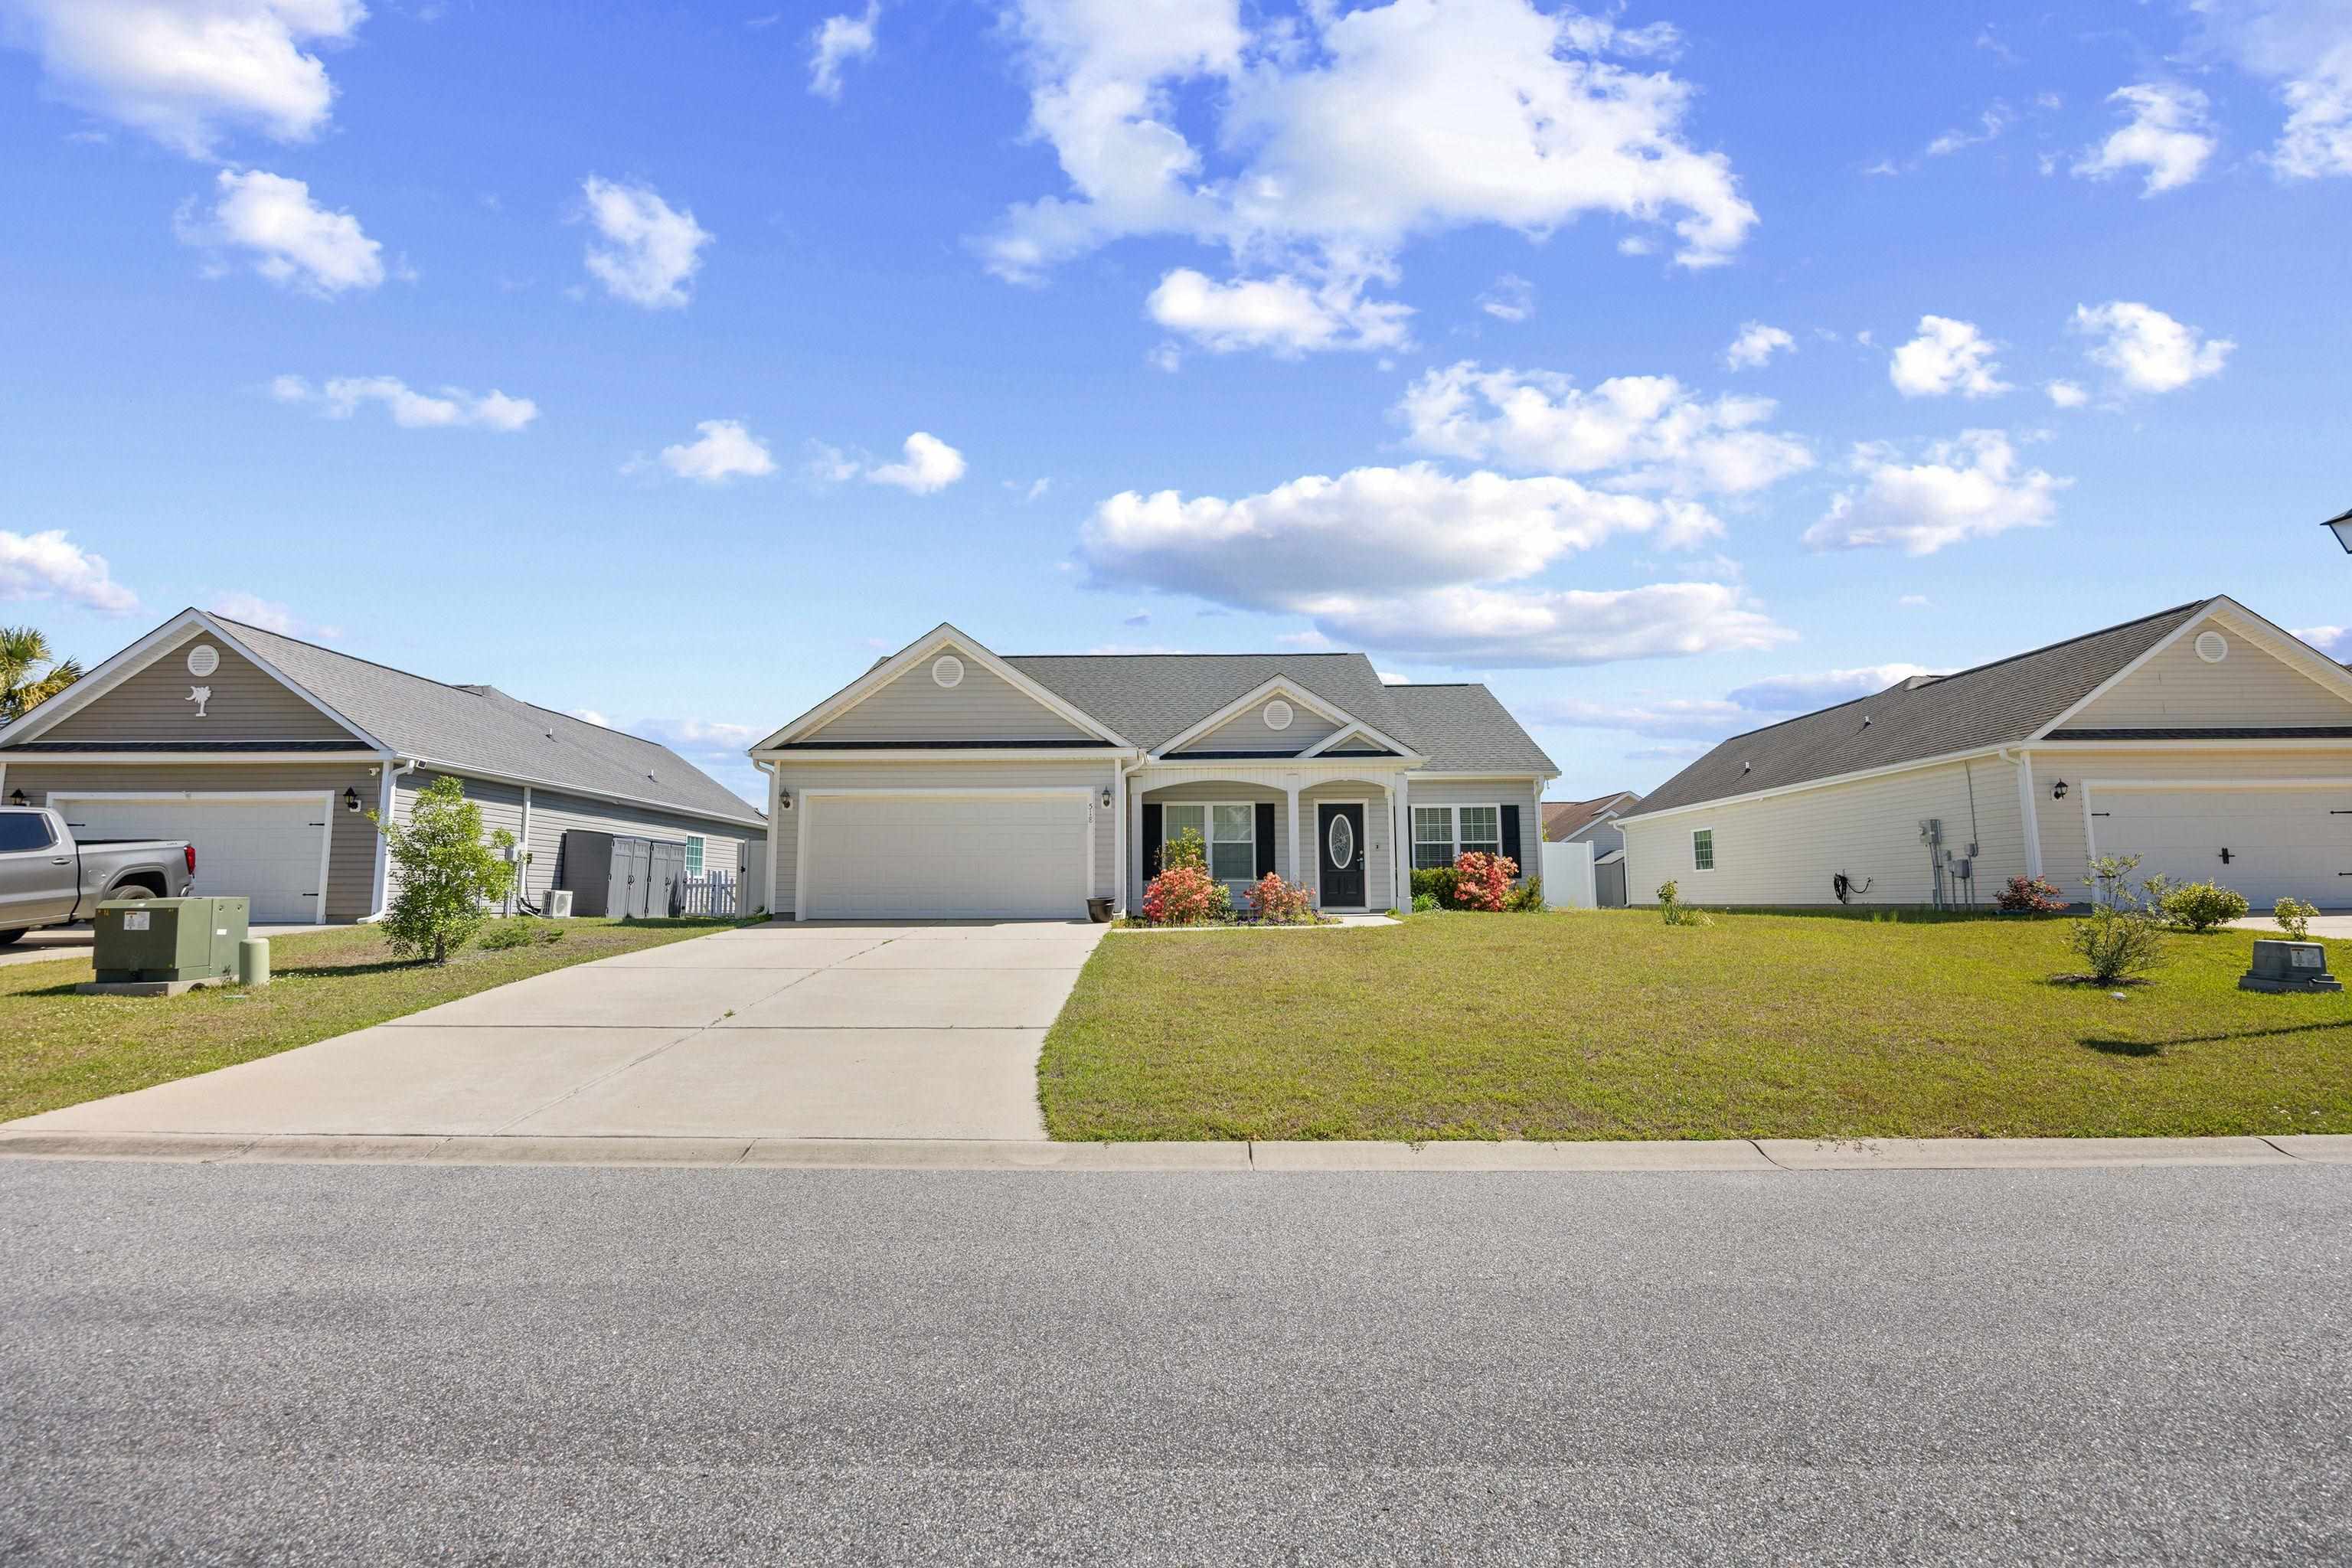

Description
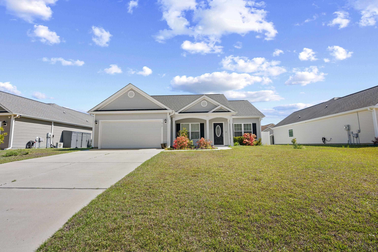
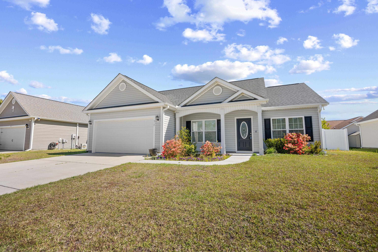
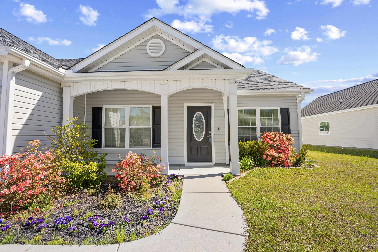
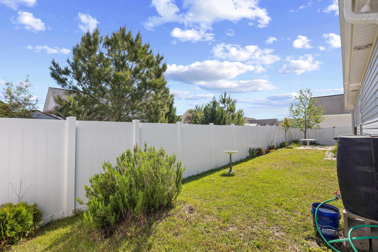
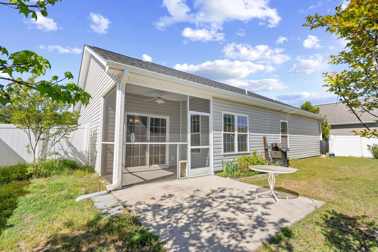
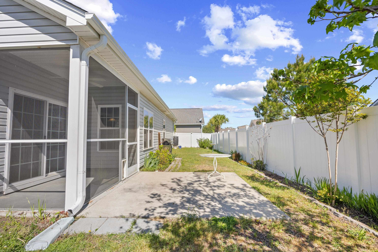
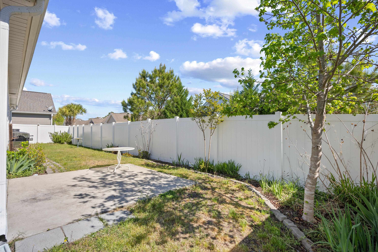
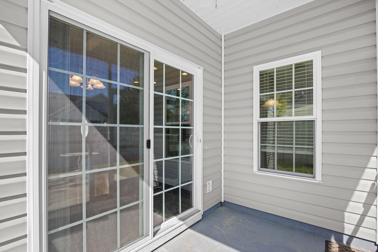
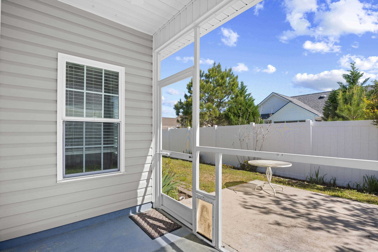
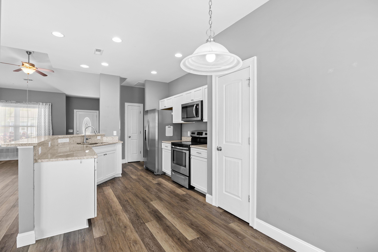
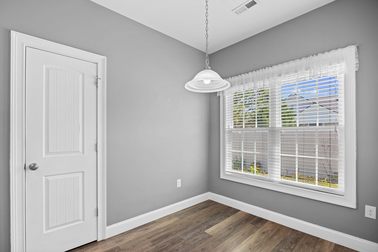
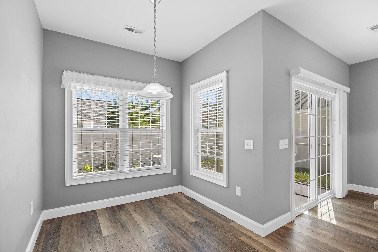
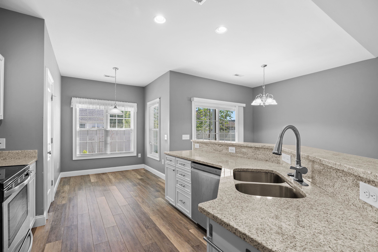
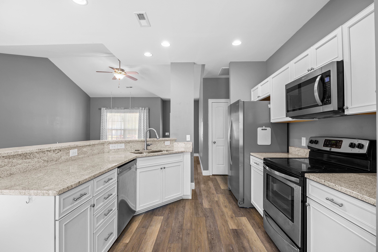
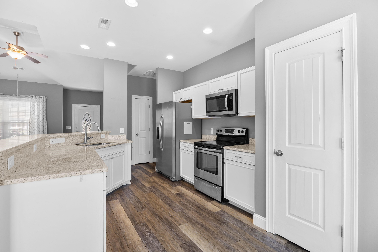
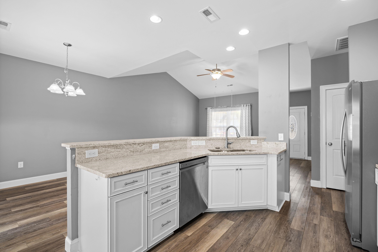
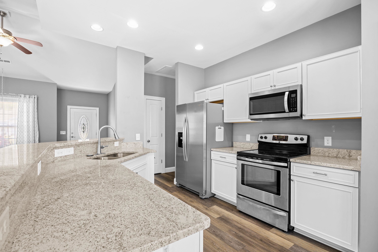
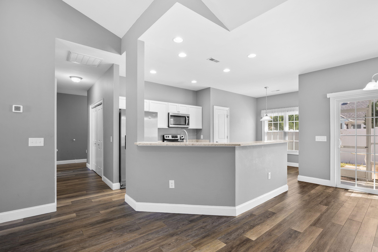
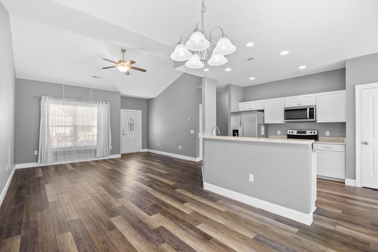
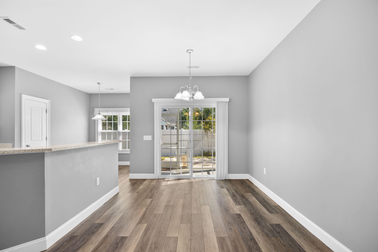
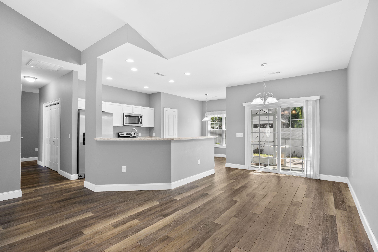
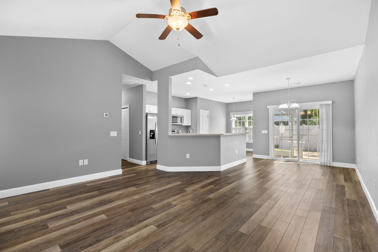
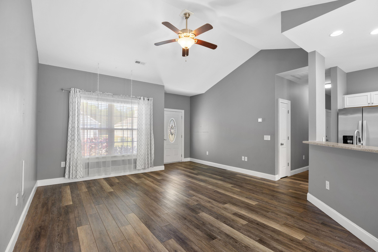
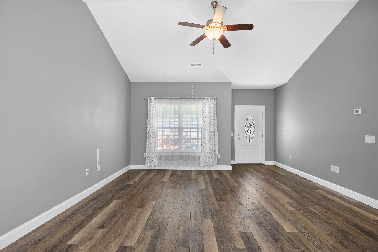
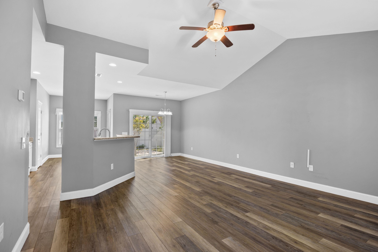
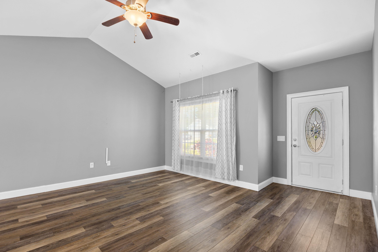
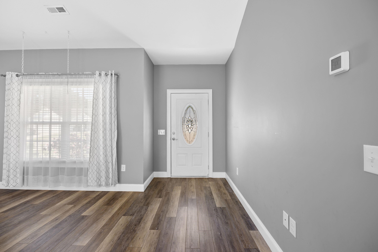
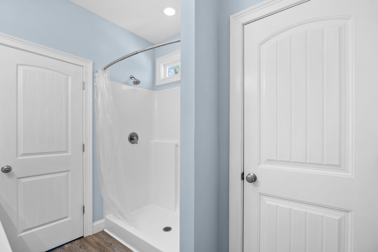
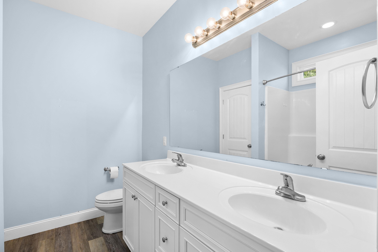
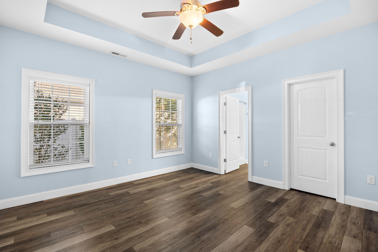
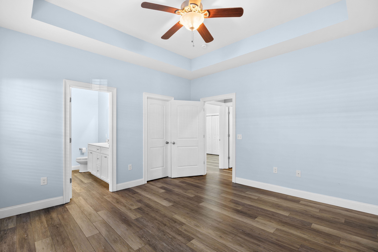
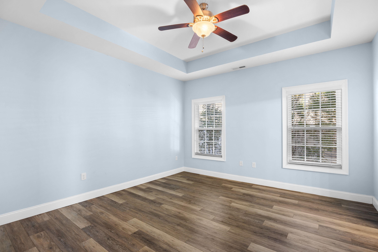
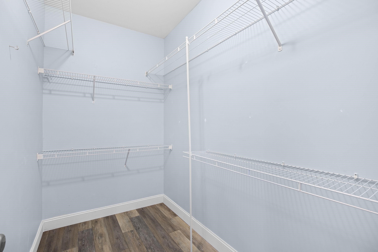
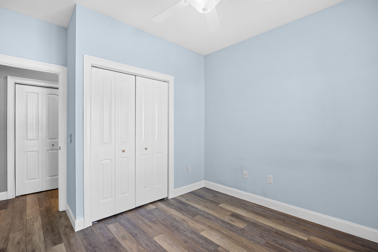
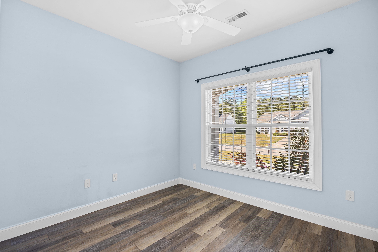
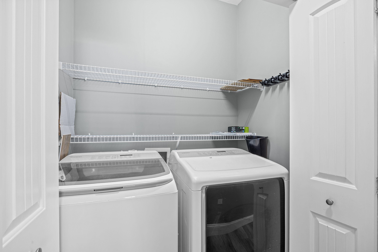
Beautiful Home with Open Floor Plan & Upgraded Features Near Myrtle Beach Enjoy both a welcoming front porch and a relaxing rear screened porchperfect for morning coffee or evening unwinding. Inside, the spacious living room features a vaulted ceiling with a ceiling fan/light and flows seamlessly into the dining area and kitchen, with granite countertops and stainless steel appliances, creating a bright and open floor plan ideal for entertaining. The living room, dining room, and hallway are finished with stylish laminate wood flooring. The kitchen is well-appointed with custom wood cabinetry, decorative knobs, crown molding, stainless steel appliances, a breakfast counter, pantry, and a cozy breakfast nook. The private master suite offers a tray ceiling, ceiling fan, large walk-in closet, and a well-designed bathroom with double sinks, a 5-foot walk-in shower, and a linen closet. Additional highlights include: Smooth ceilings throughout 30-year architectural roof shingles Gutters and a fully sodded yard Fully finished and painted garage with automatic door opener Pull-down attic stairs for convenient storage Fenced In Back Yard Conveniently located near major routes (Hwy 22 and Hwy 9), providing easy access to shopping, dining, and all that the Myrtle Beach and North Myrtle Beach areas have to offer. Square footage is approximate and not guaranteed. Buyer is responsible for verification.
Details
| MLS # | 2608756 |
|---|---|
| Listing Type | For Sale |
| Style | House |
| HOA Dues | $22 |
| Sub-Type | Resale |
| Status | Active |
| Year | 2017 |
| Days On Site | 139 |
| Listing Provided By | White Shoreline Realty | John Blanton |
Features
| Bed(s) | 3 |
|---|---|
| Bath(s) | 2 Total |
| SQ Feet | 1,389 |
| Garage | 2 |
| Story(s) | 1 |
| Zoning | RES |
| Acreage | 0.16 |
Interior
| Cooling Yes / No | Yes |
|---|---|
| Cooling | Central Air |
| Heating Yes / No | Yes |
| Heating | Central, Electric |
| Interior Features | Attic, Ceiling Fans, Dual Sinks, Main Level Primary, Pull Down Attic Stairs, Permanent Attic Stairs, Separate Shower, Vanity, Walk In Closets, Breakfast Bar, Bedroom On Main Level, Breakfast Area, Entrance Foyer, Stainless Steel Appliances |
| Furnished | Unfurnished |
| Appliances | Dishwasher, Disposal, Microwave, Range, Refrigerator |
Exterior
| Exterior Features | Patio |
|---|---|
| Security Features | Smoke Detectors |
| Construction Materials | Vinyl Siding |
| Foundation Details | Slab |
| Lot Features | Outside City Limits, Rectangular, Rectangular Lot |
Parking
| Garage Yes / No | Yes |
|---|---|
| Attached Garage Yes / No | Yes |
| Parking Features | Attached, Garage, Two Car Garage, Garage Door Opener |
Utilities
| Utilities | Cable Available, Electricity Available, Phone Available, Sewer Available, Underground Utilities, Water Available |
|---|
Location
| Community Features | Long Term Rental Allowed |
|---|
Area Information
| State | SC |
|---|---|
| County | Horry |
| City | Longs |
| Zip Code | 29568 |
| Area | 07A Loris to Longs Area South of 9 between Loris & Longs |
| Community Name | Polo Farms |
| Listing VS Median (in Polo Farms) | |
Price: $262,900 low | high Med: $261,450 sqft: 1,389 low | high Med: 1,496 $ / sqft: $189 low | high Med: $176 On site: 139 low | high Med: 85 | |
Market Activity 29568
Request a showing
Request a showing
Contact
Learn More About This Property
| State | SC |
|---|---|
| County | Horry |
| City | Longs |
| Zip Code | 29568 |
| Area | 07A Loris to Longs Area South of 9 between Loris & Longs |
| Community Name | Polo Farms |
| Listing VS Median (in Polo Farms) | |
Price: $262,900 low | high Med: $261,450 sqft: 1,389 low | high Med: 1,496 $ / sqft: $189 low | high Med: $176 On site: 139 low | high Med: 85 | |
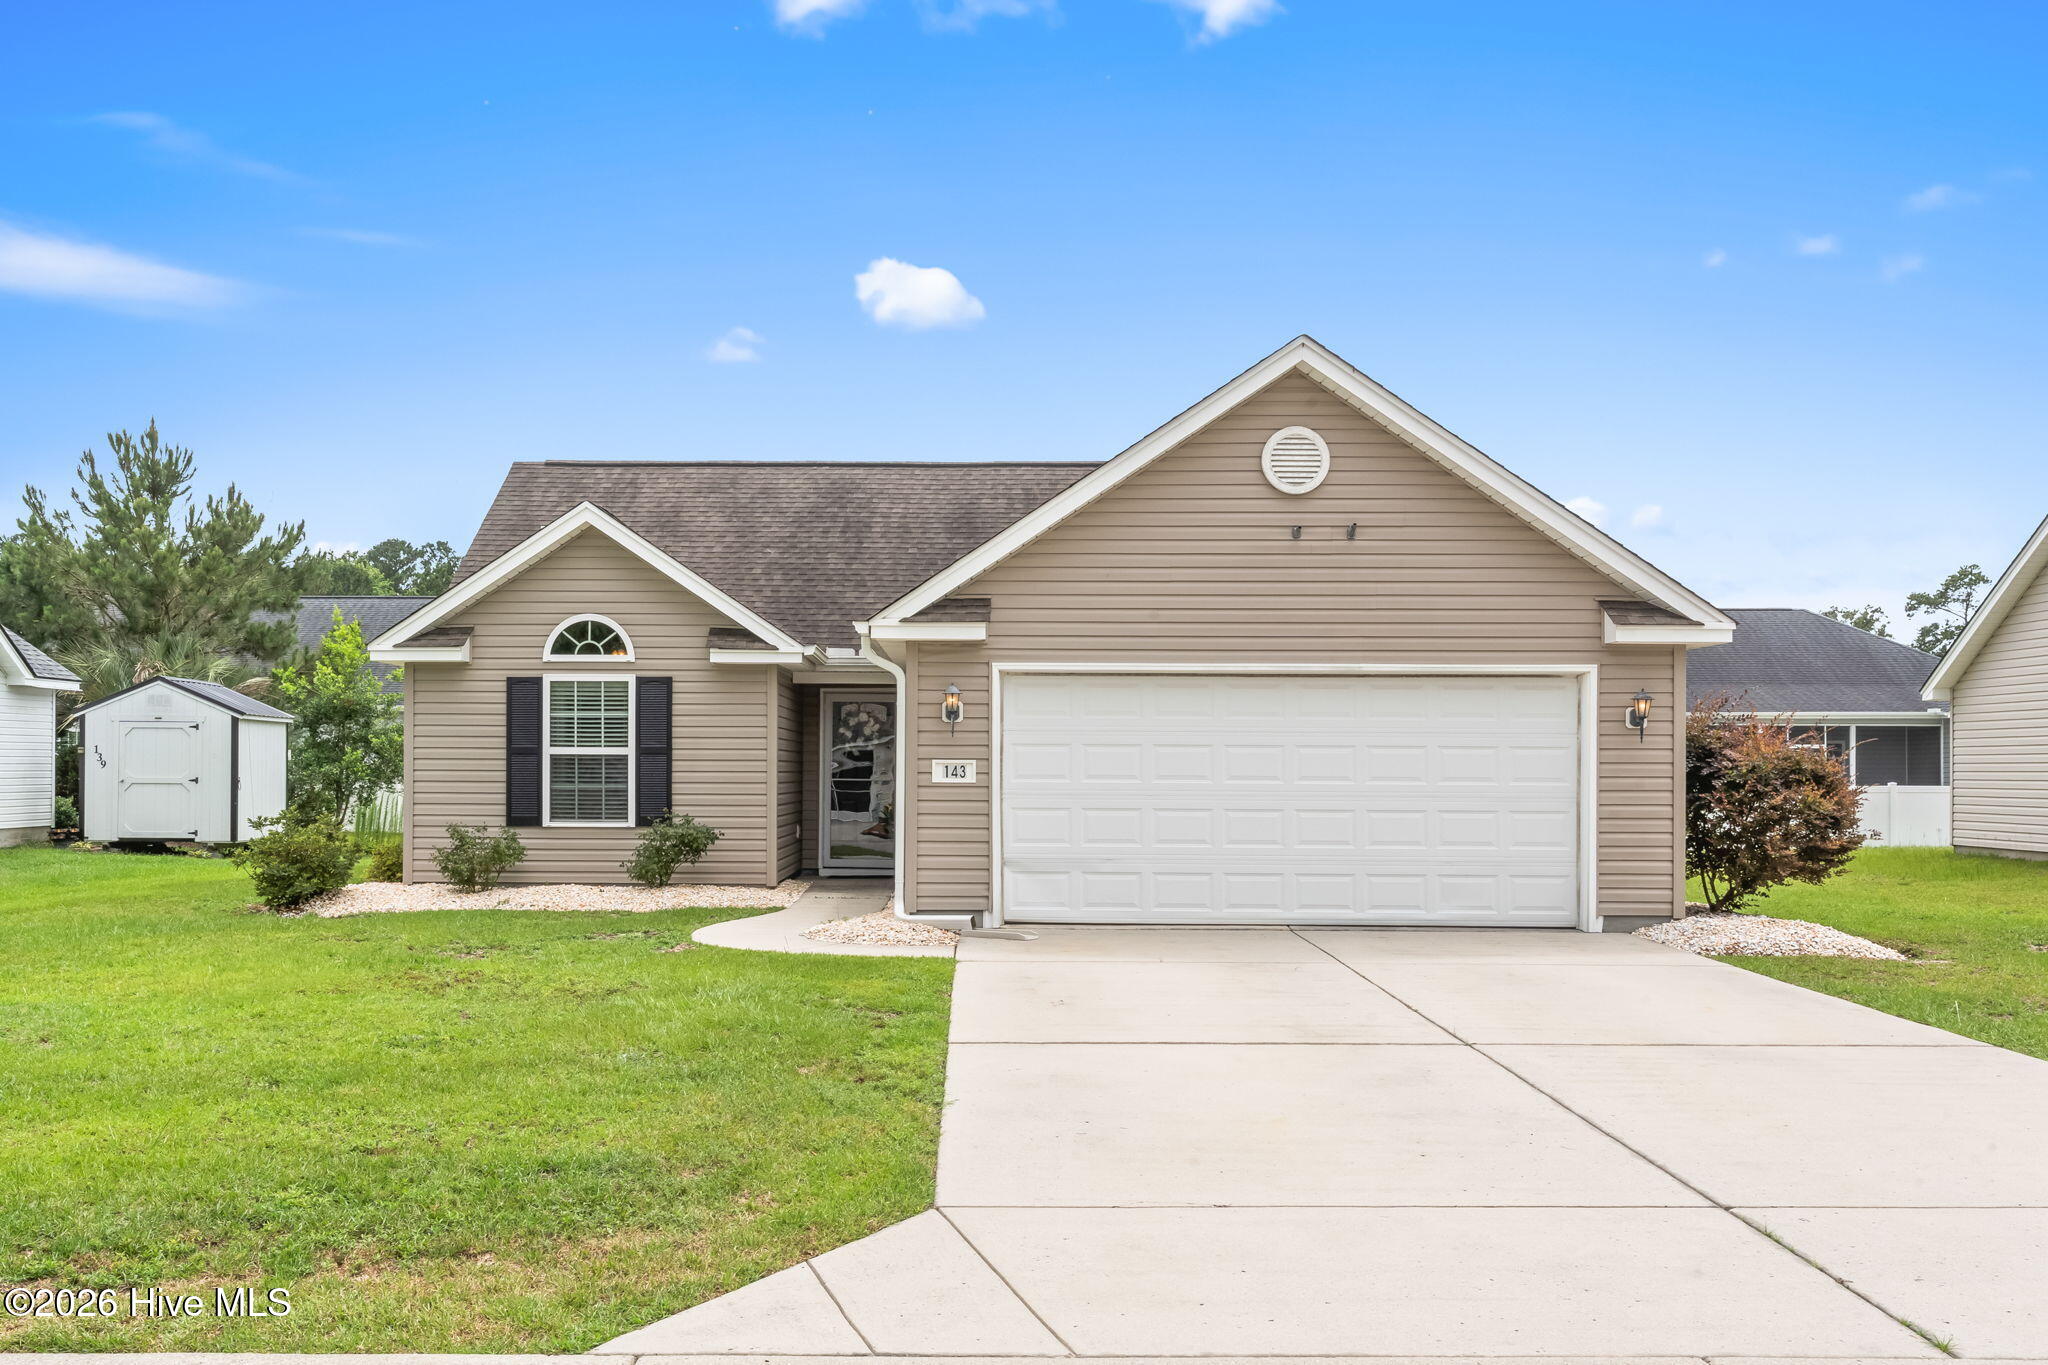 | $234,500143 Heath DriveLongs, SC 29568 |
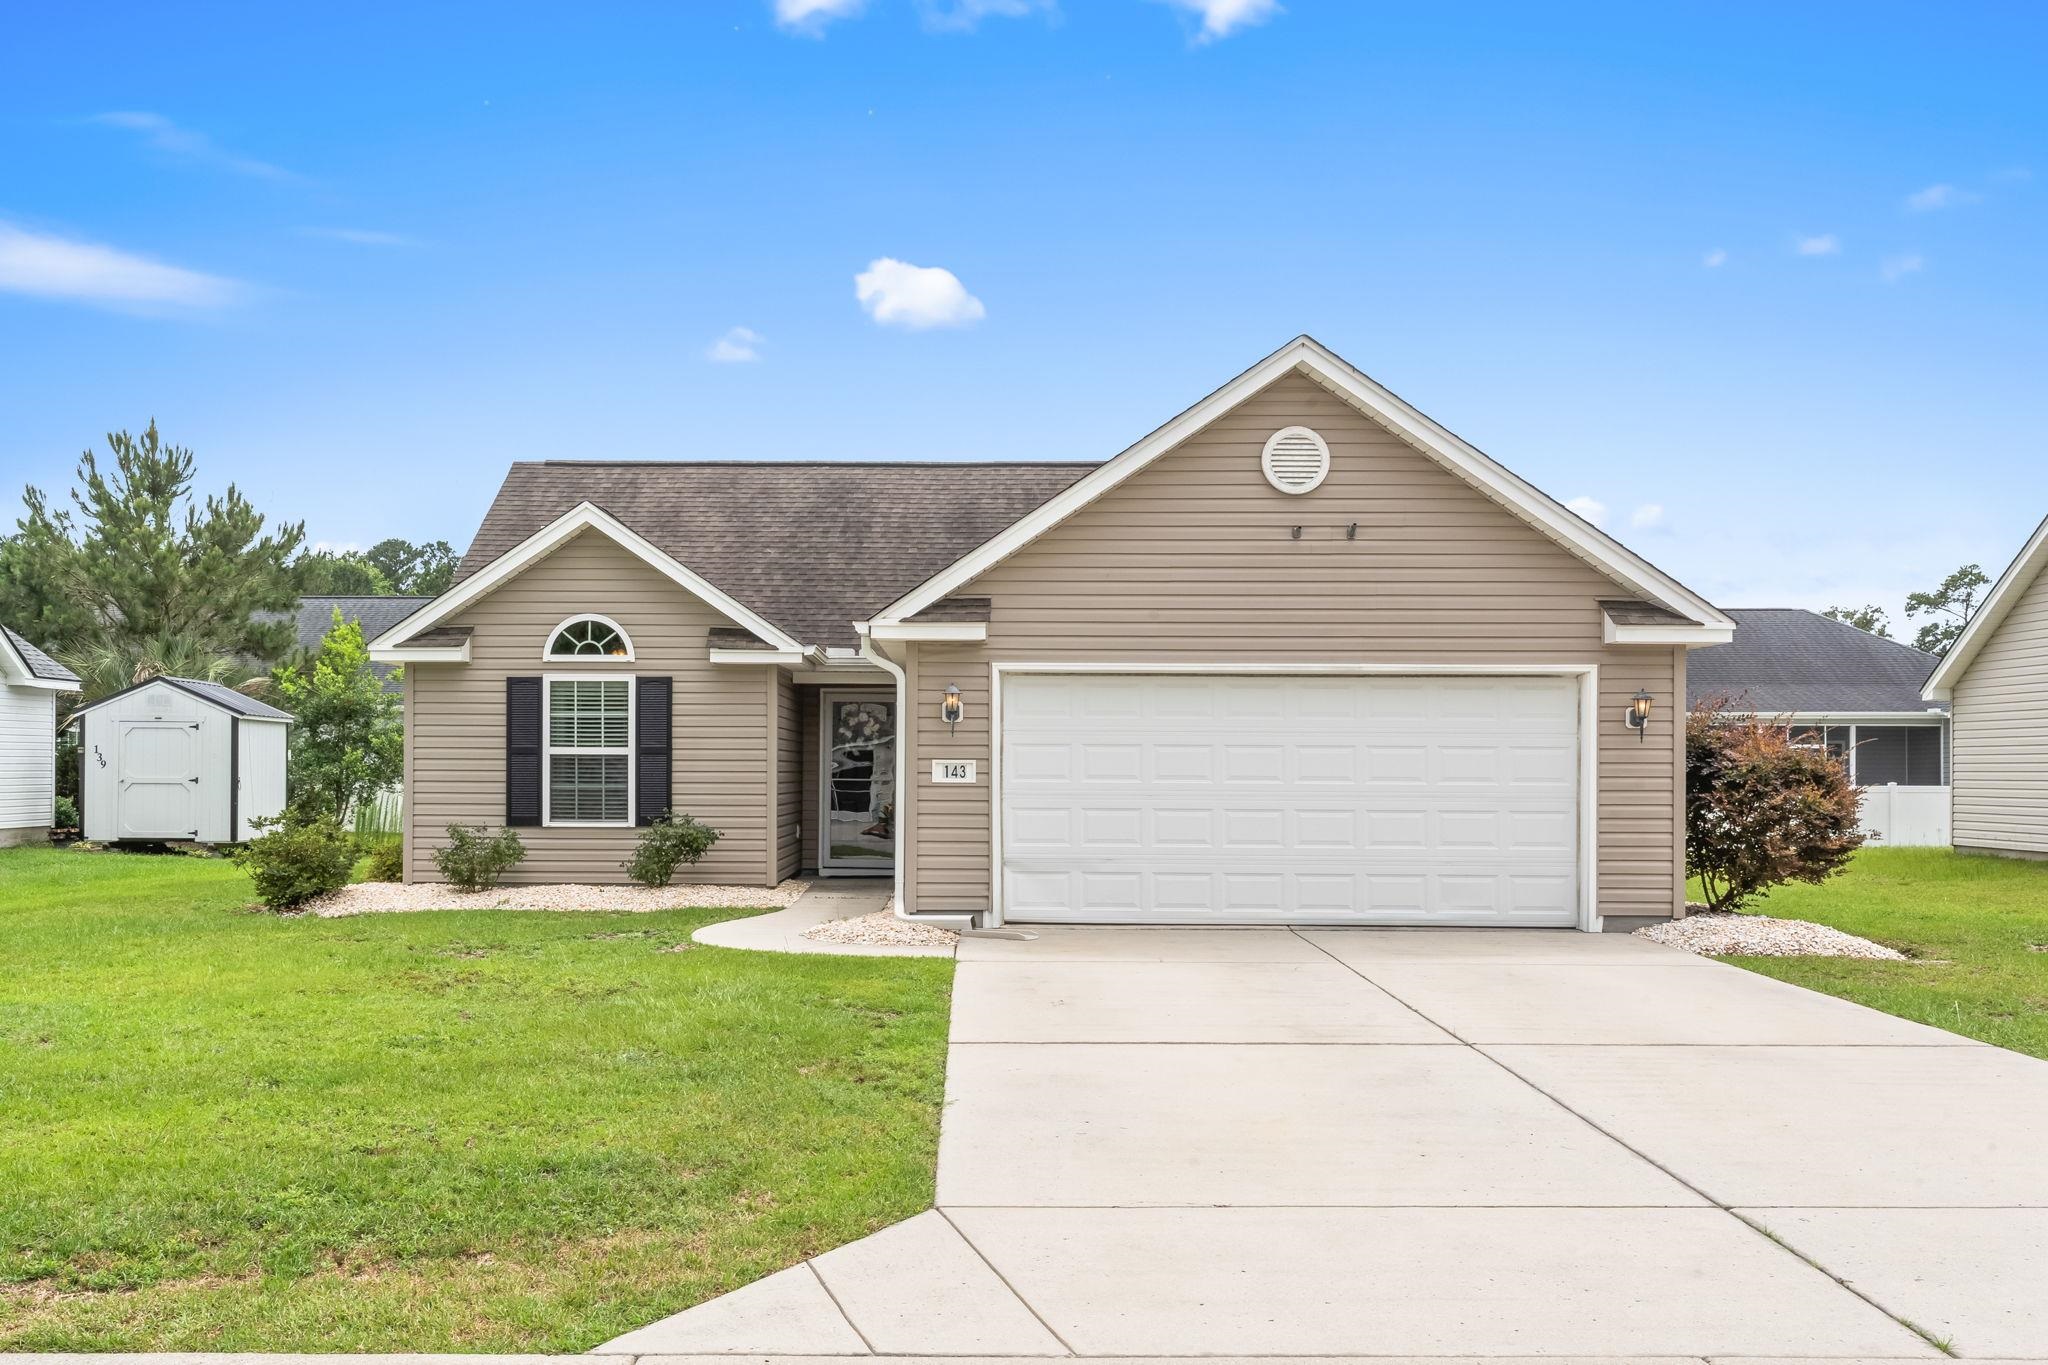 | $234,500143 Heath Dr.Longs, SC 29568 |
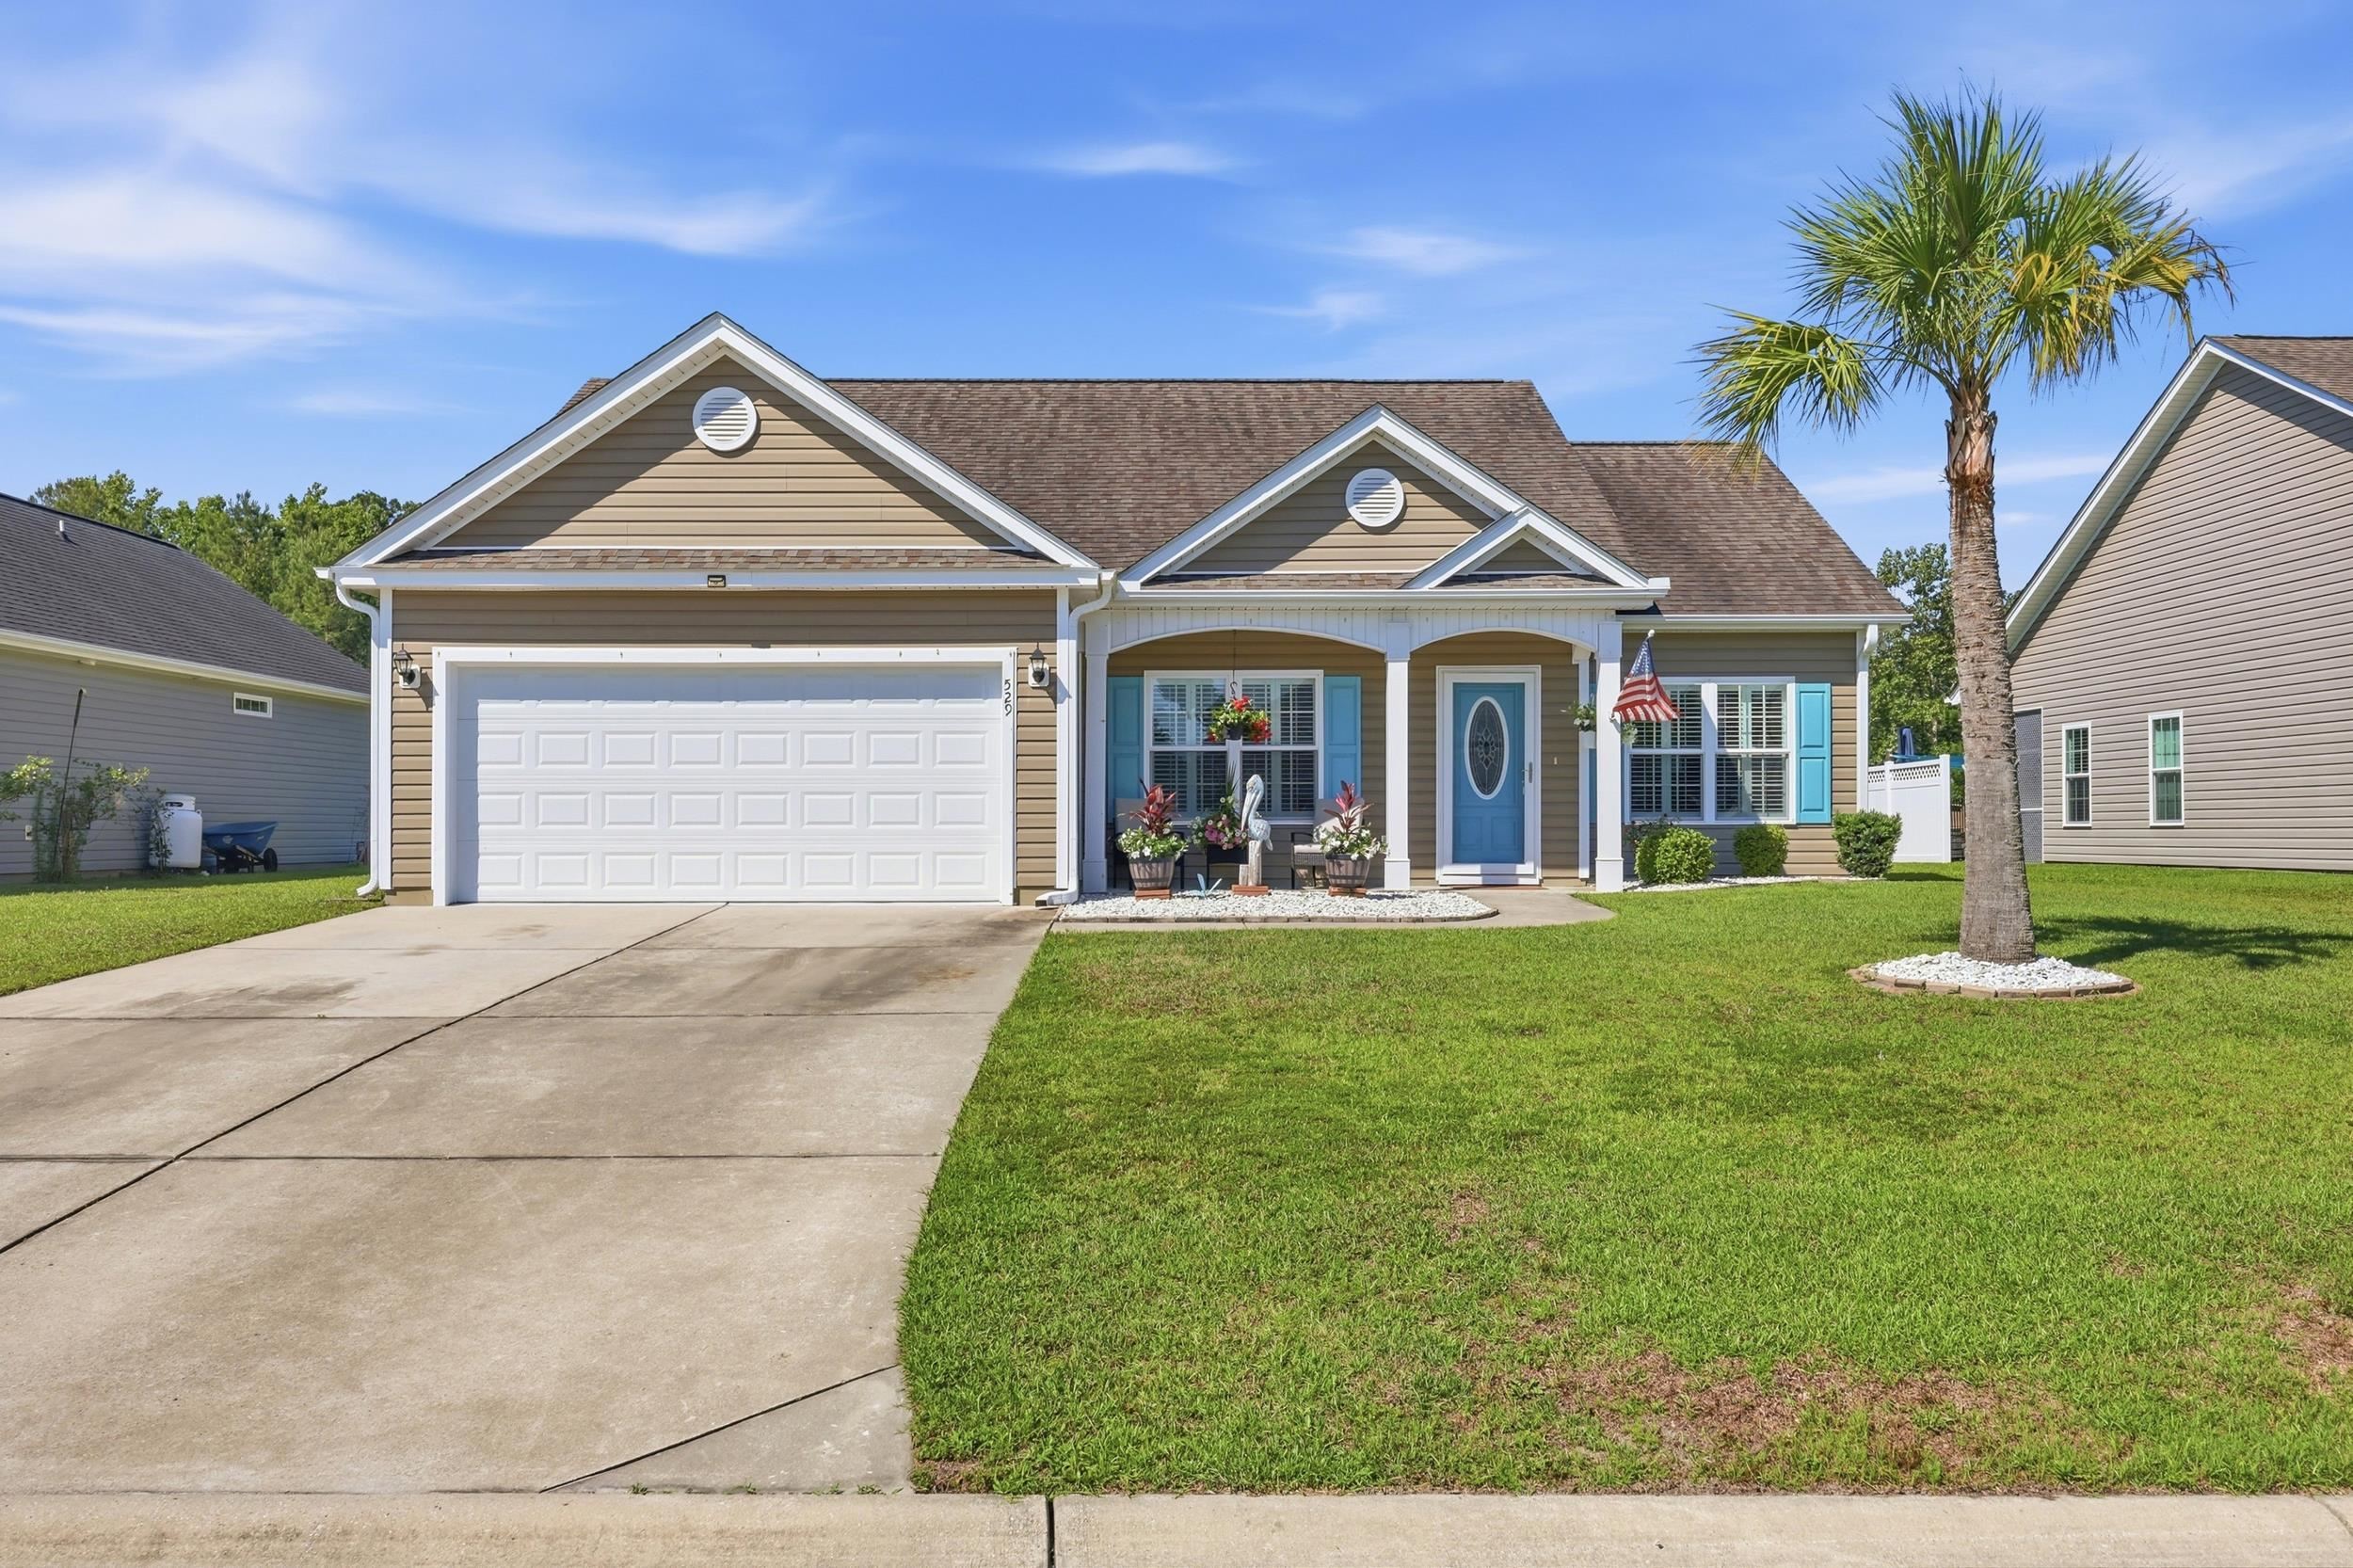 | $269,500529 Irees WayLongs, SC 29568 |
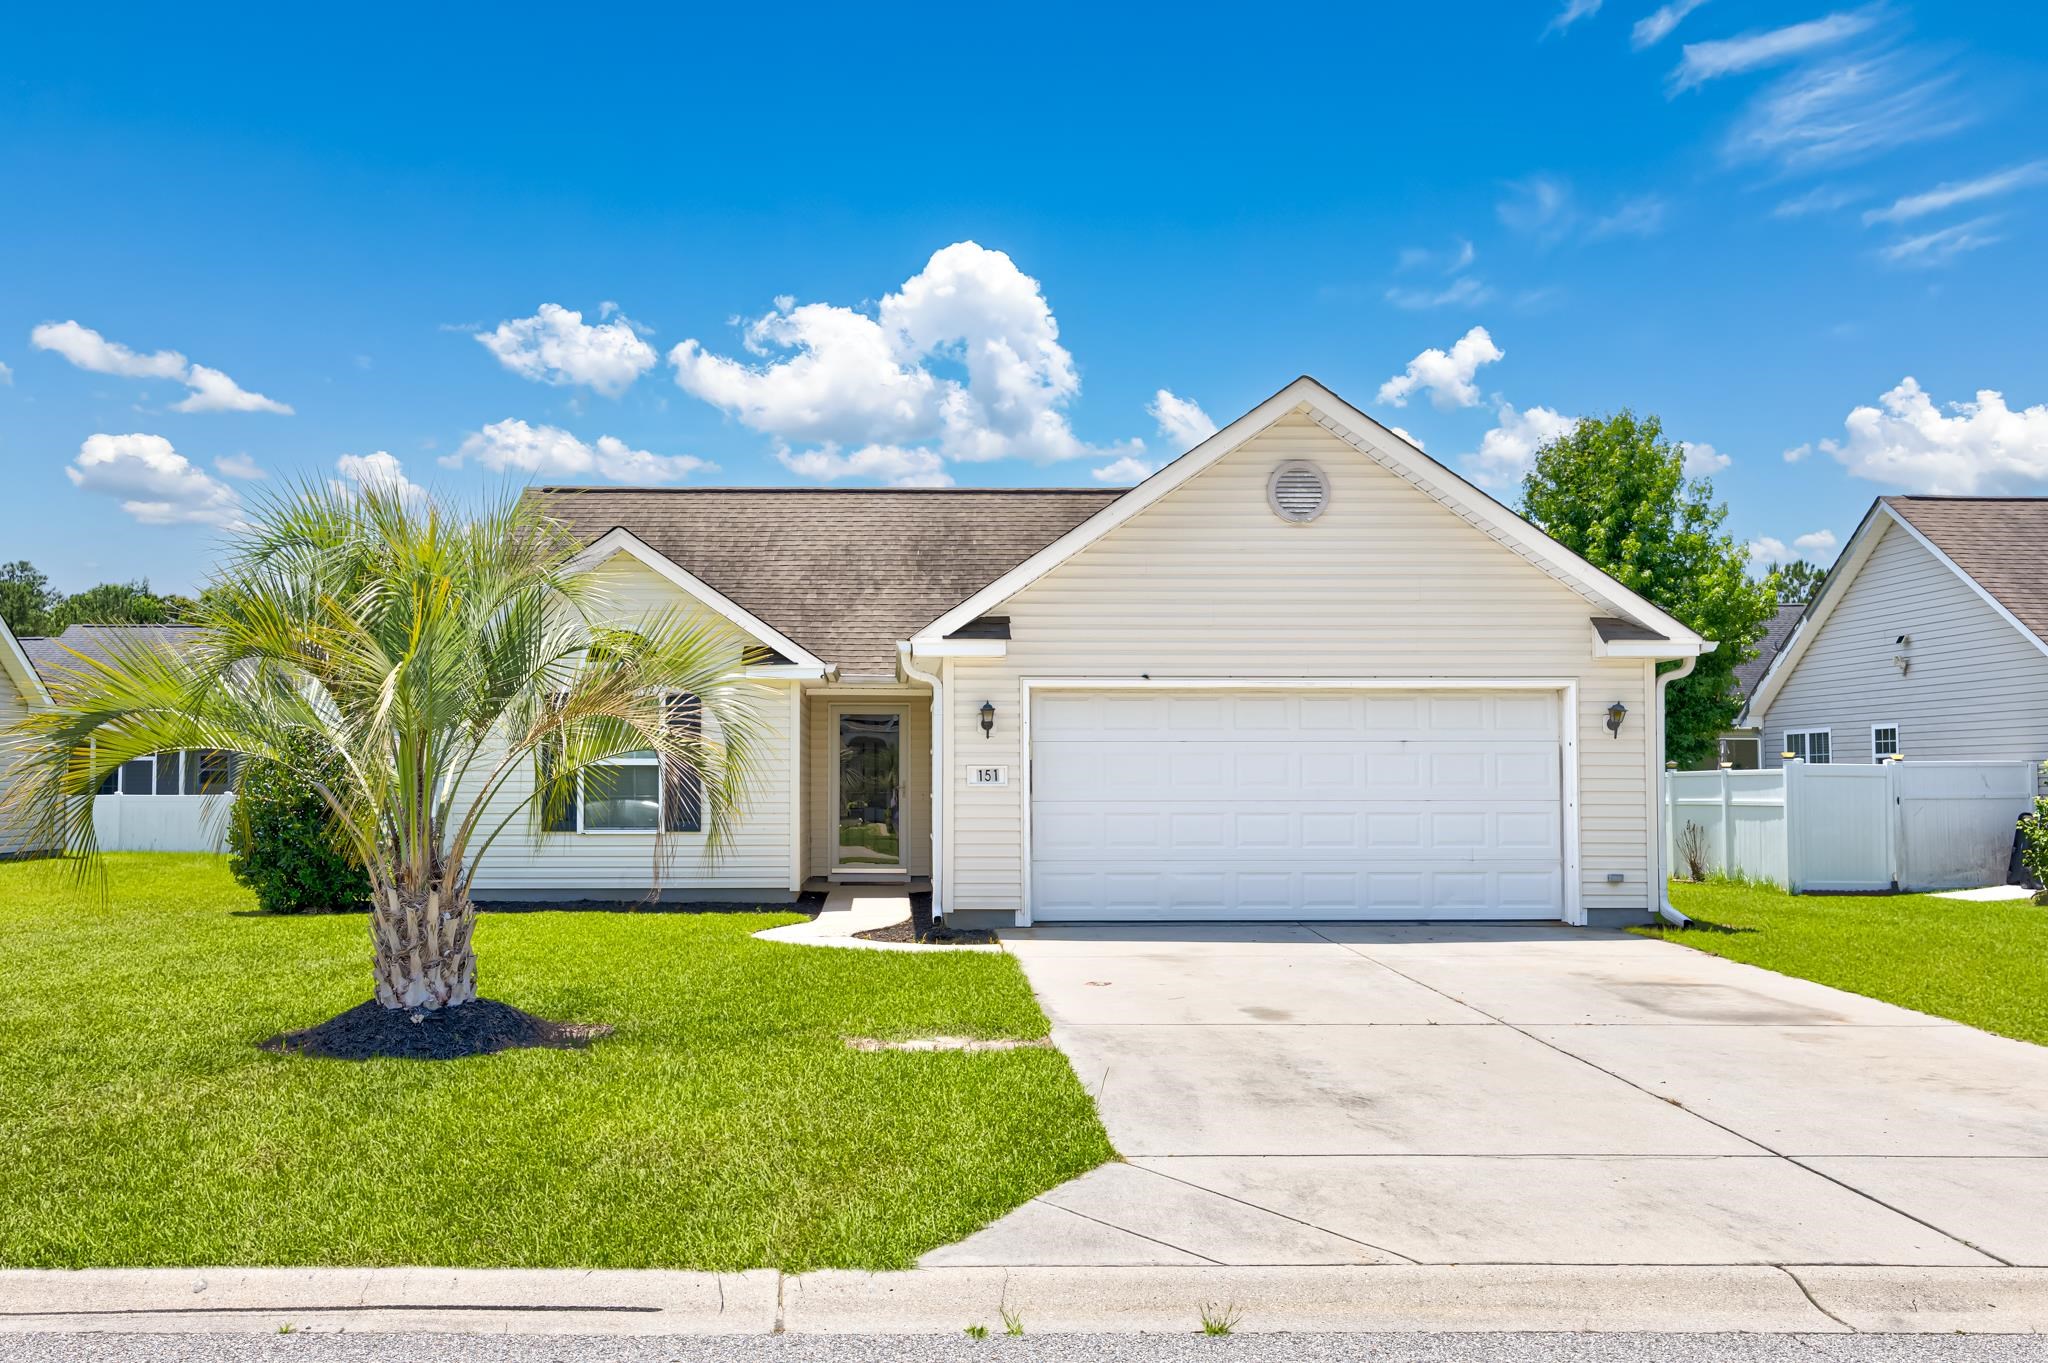 | $245,000151 Heath Dr.Longs, SC 29568 |
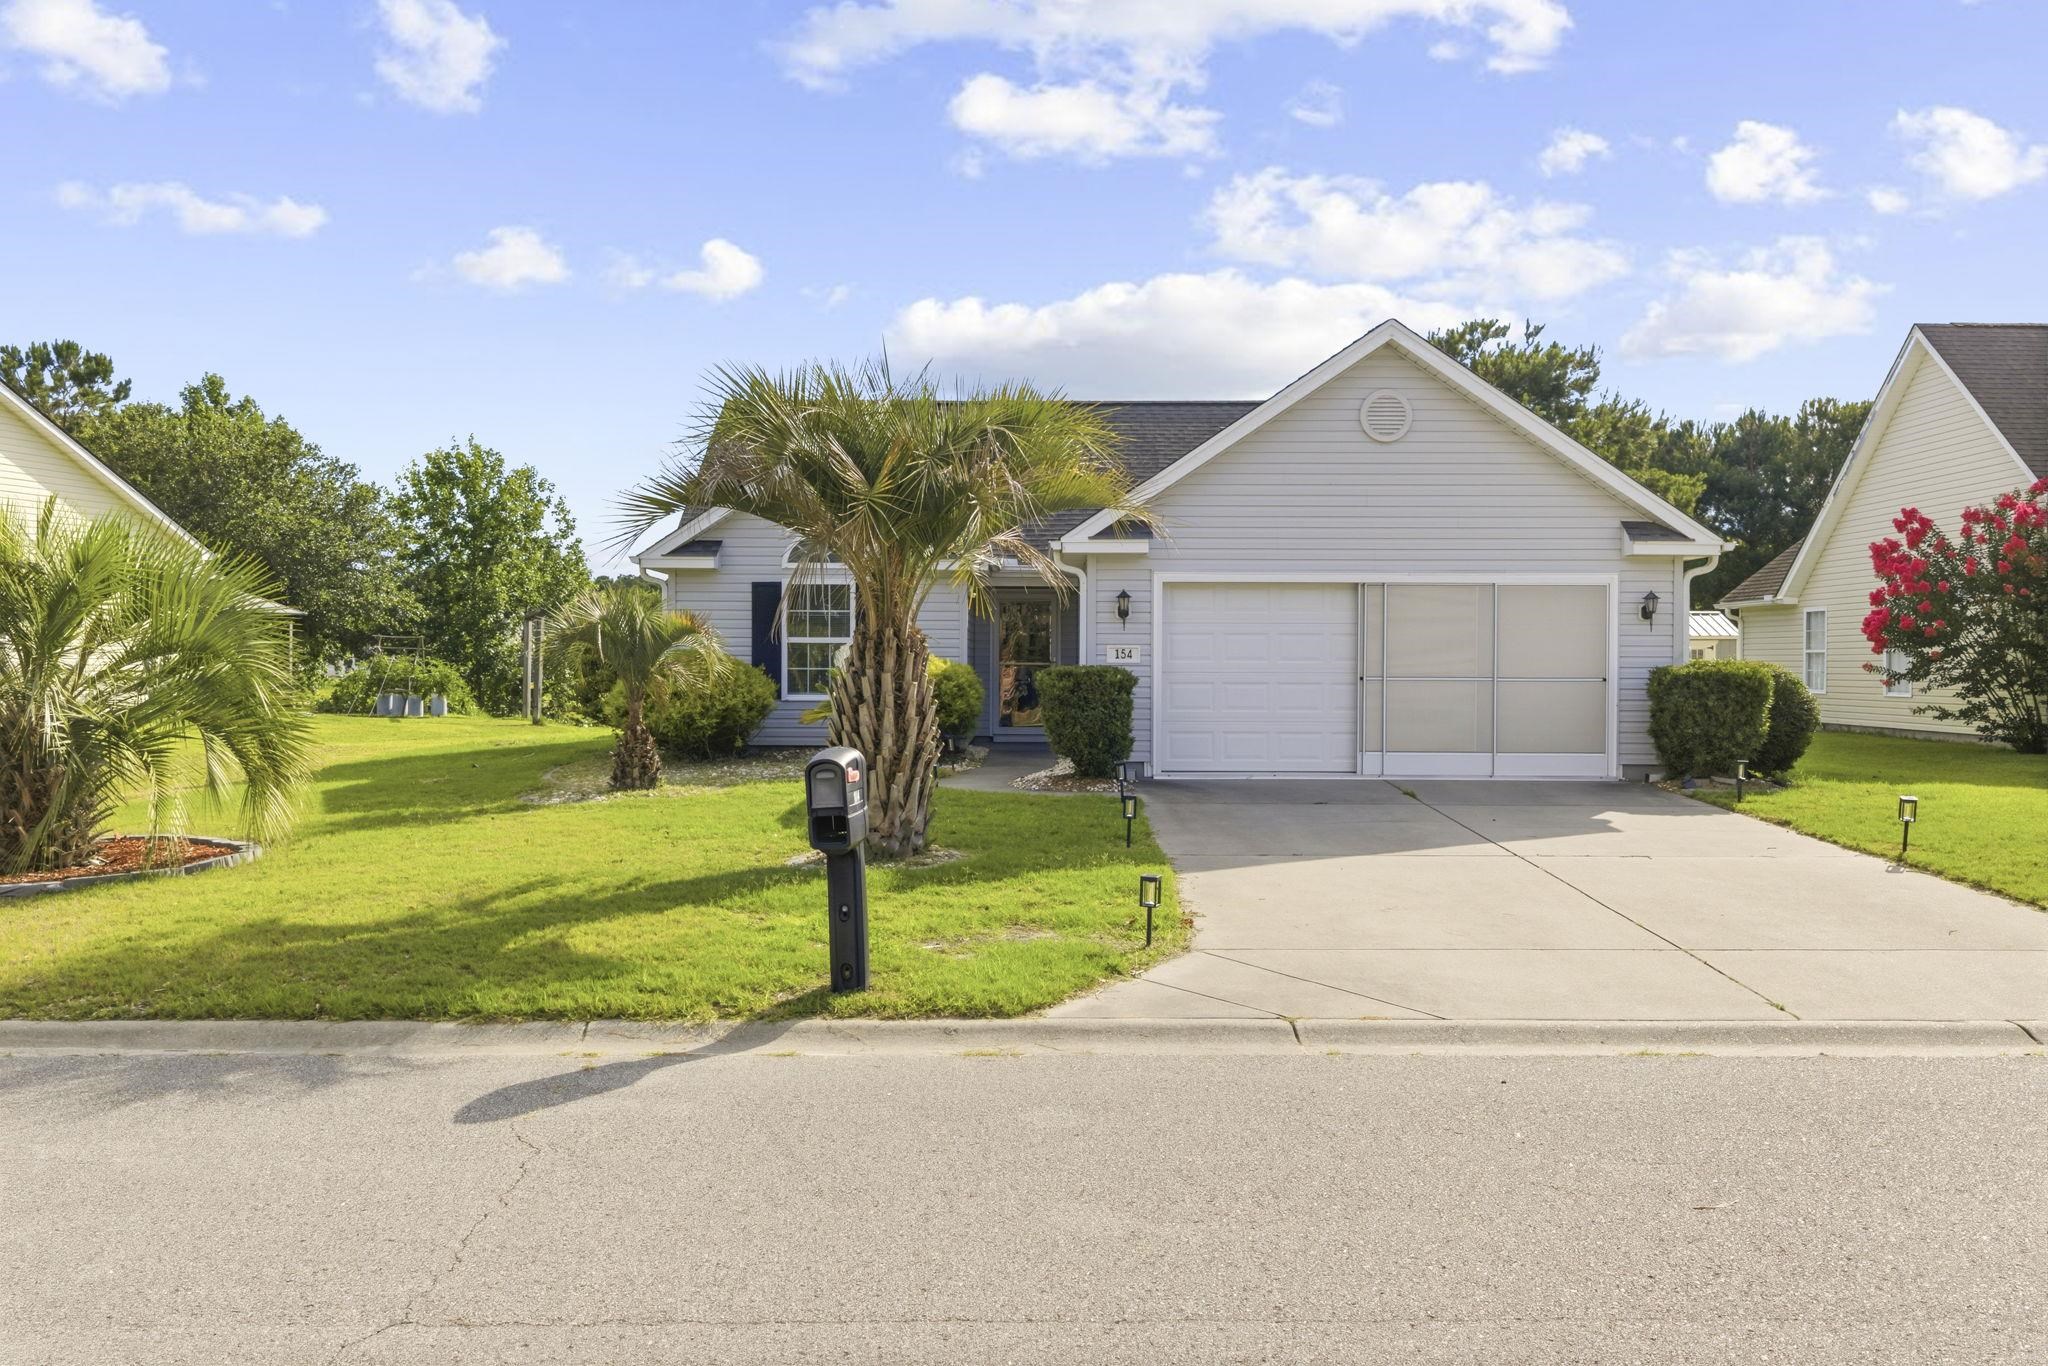 | $249,900154 Heath Dr.Longs, SC 29568 |