In-Person: 08/20 11:00 AM - 5:00 PM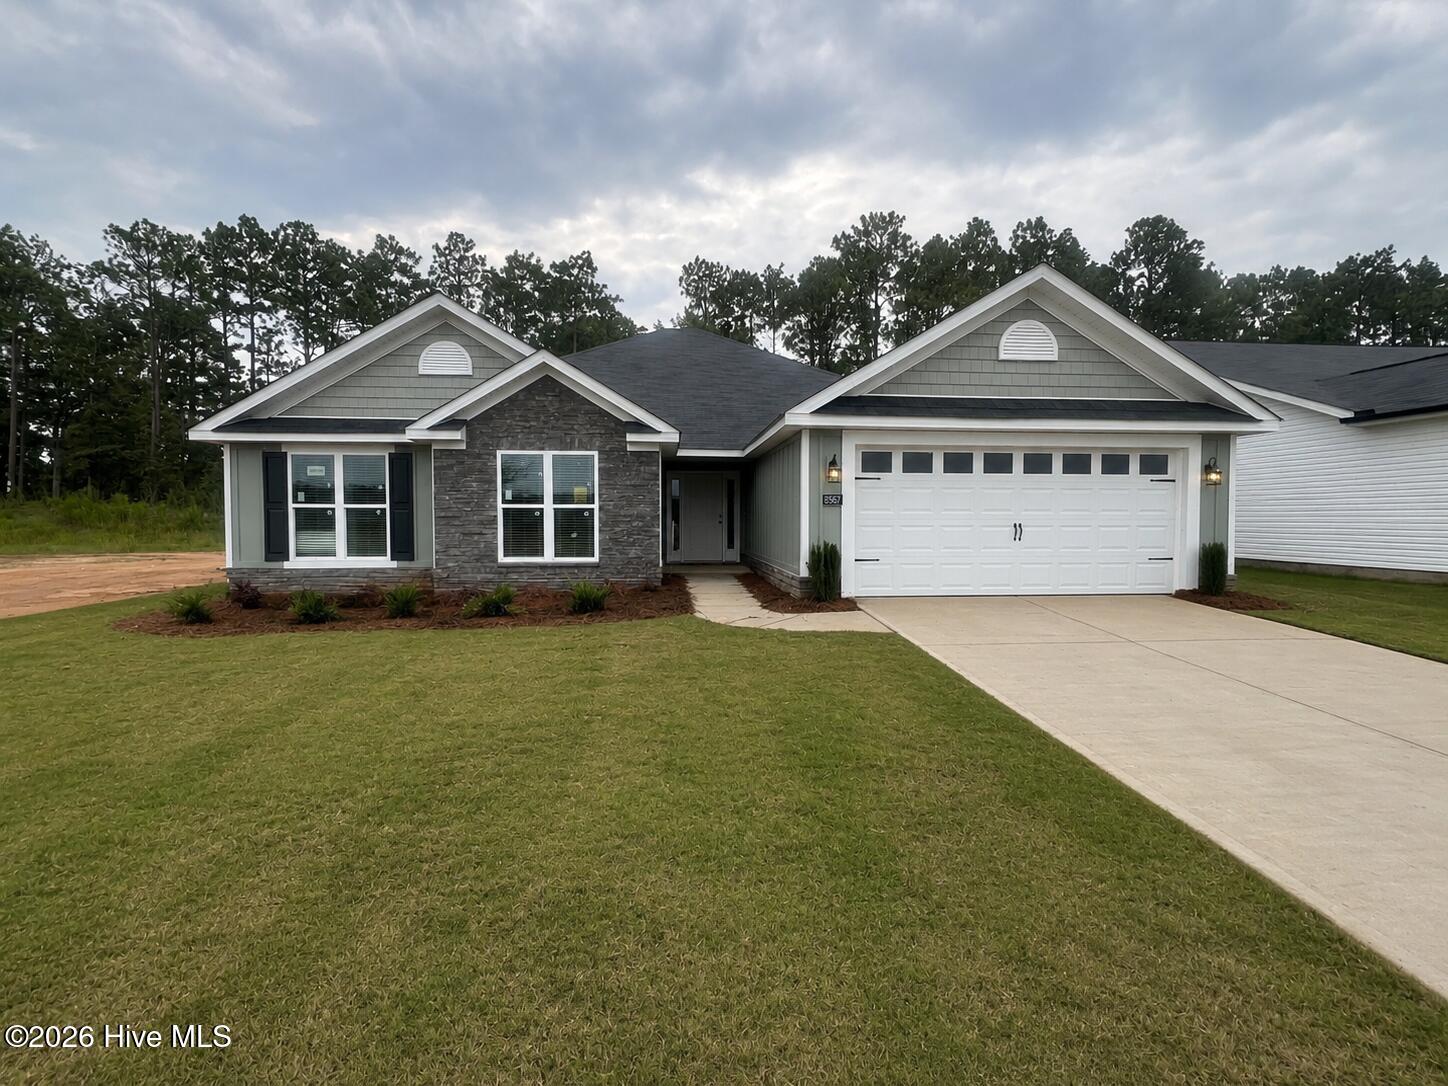





Description
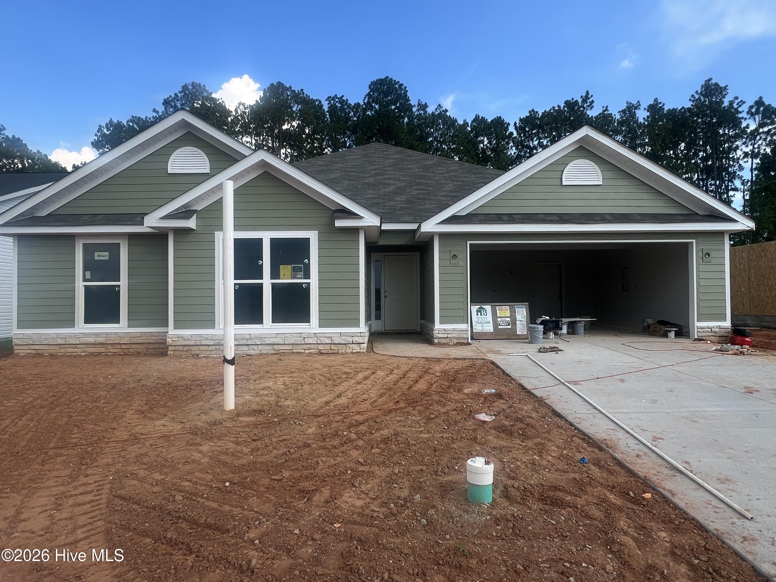
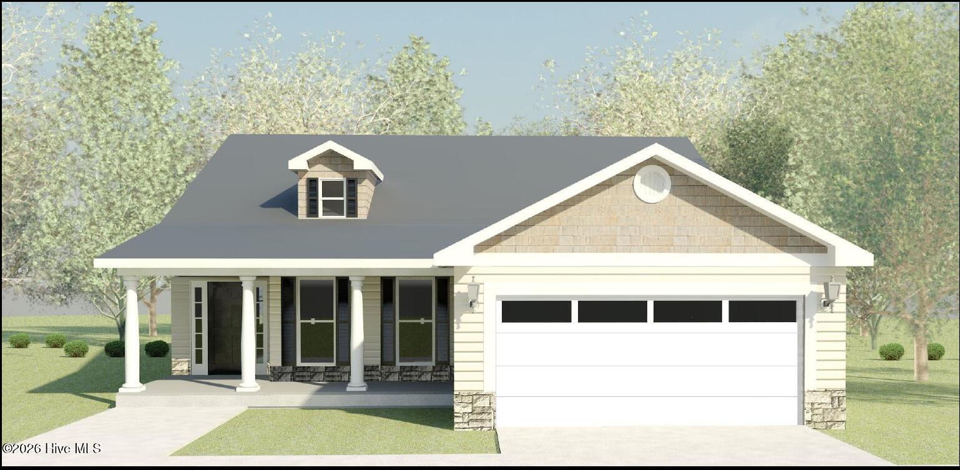
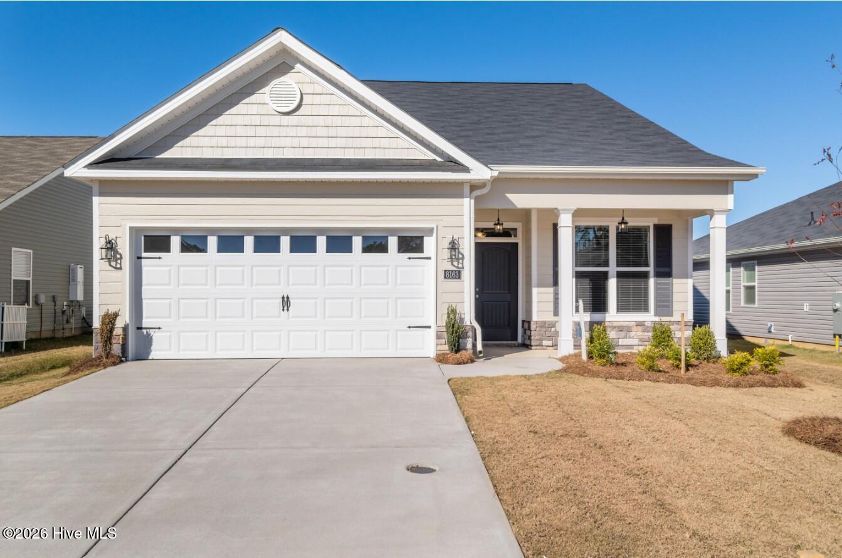

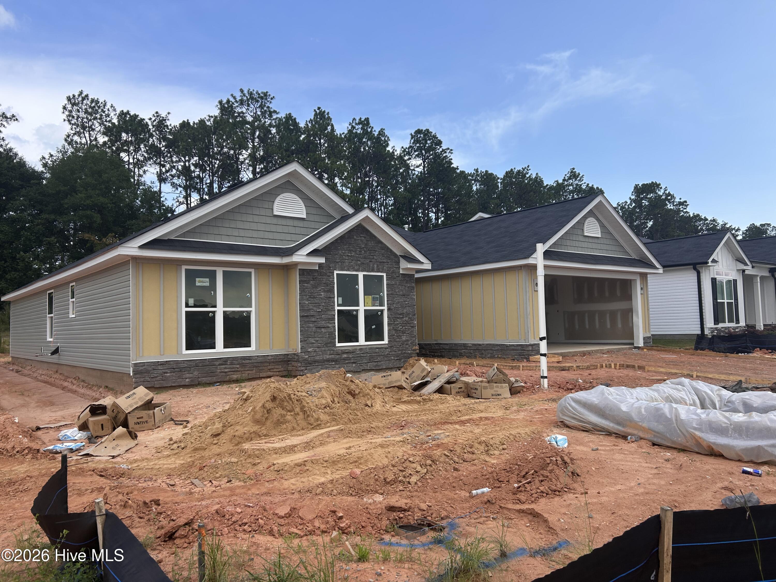
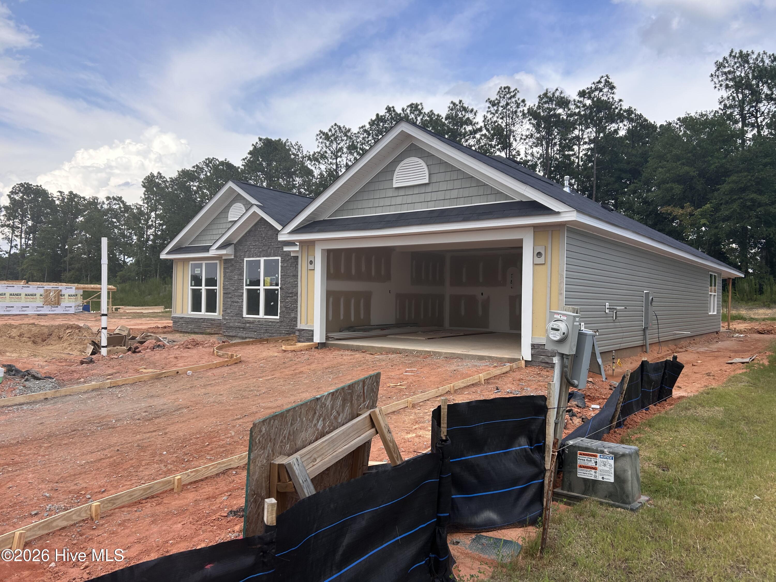
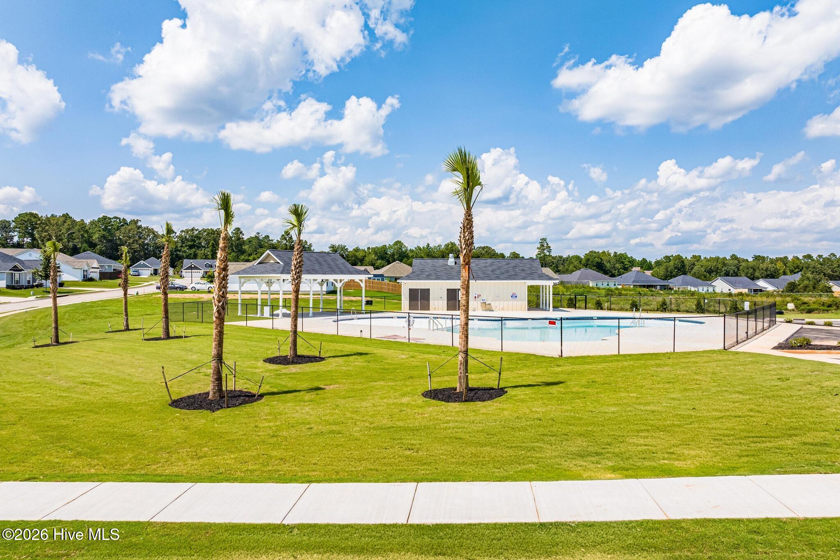
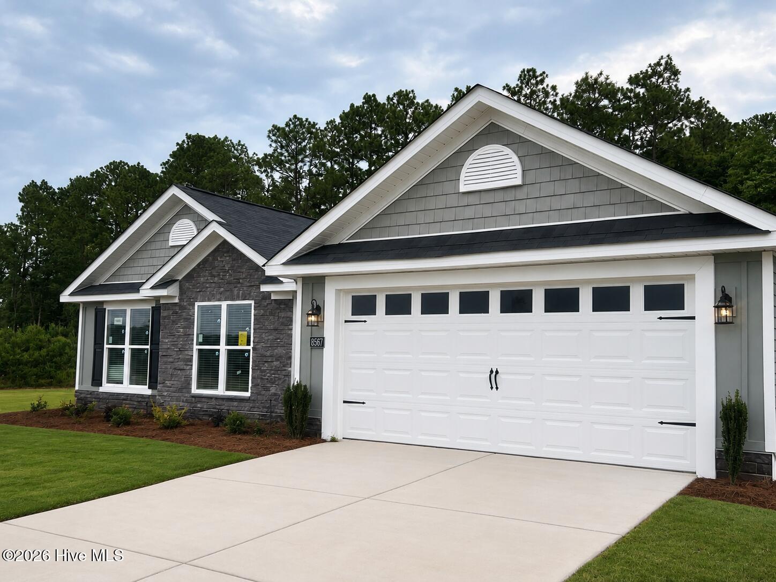
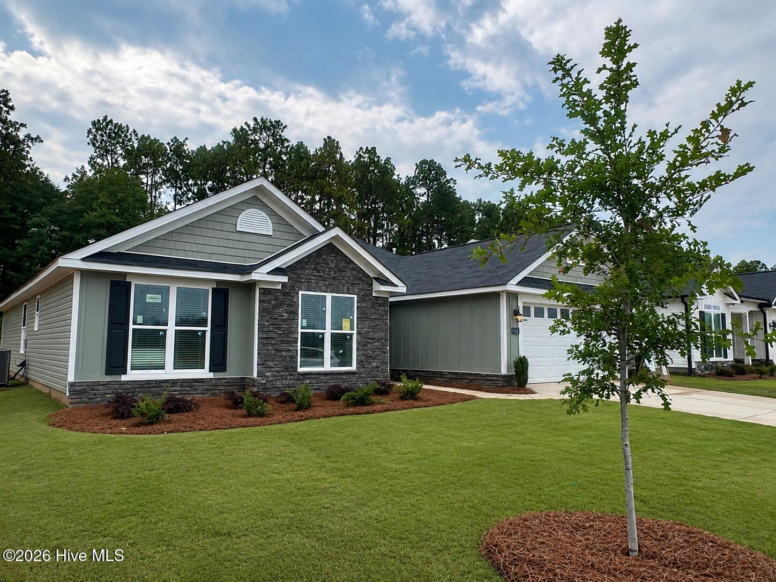
Seller is offering a 10,000 dollar builder incentive to be used towards closing costs, upgrades or to buydown the interest rate. Located in the desirable Summerton Village community in Aiken, the Jefferson 7 blends timeless style with modern comfort in a thoughtfully designed ranch floor plan offering 2,281 square feet of beautifully crafted living space. This stunning home features 4 spacious bedrooms, 2.5 bathrooms, and Easy Living design elements that provide enhanced accessibility and long term comfort. Step inside to discover an inviting open concept layout highlighted by elegant tray ceilings in both the great room and dining area, along with a cozy fireplace that creates the perfect gathering space. The chef inspired kitchen is the heart of the home, complete with a large island, walk in pantry, power pantry, and nearby laundry room for everyday convenience. The luxurious owner's suite offers a private retreat with a tray ceiling, oversized walk in closet, and spa like bath featuring a vaulted ceiling, soaking tub, separate shower, and double vanities. Enjoy outdoor living on the covered back porch, while the included fence adds both privacy and value. The double garage provides ample storage and parking. 625-SV-7009-01
Details
| MLS # | 100578090 |
|---|---|
| Listing Type | For Sale |
| Style | House |
| HOA Dues | $466 |
| Sub-Type | New Construction |
| Status | Active |
| Year | 2026 |
| Days On Site | 79 |
| Listing Provided By | Berkshire Hathaway HomeServices | Mandy Nesmith |
Features
| Bed(s) | 4 |
|---|---|
| Bath(s) | 3 Total |
| SQ Feet | 2,281 |
| Garage | 2 |
| Story(s) | 1 |
| Zoning | Residential |
| Acreage | 0.18 |
| Property View | See Remarks |
Interior
| Interior Features | Master Downstairs, Walk-in Closet(s), Tray Ceiling(s), Entrance Foyer, Kitchen Island, Pantry, Walk-in Shower, Eat-in Kitchen, Gas Log, Walk-In Closet(s) |
|---|---|
| Heating Yes / No | Yes |
| Cooling Yes / No | Yes |
| Cooling | Central Air |
| Fireplace Features | Gas Log |
| Fireplaces Total | 1 |
| Fireplace Yes / No | Yes |
| Laundry Features | Dryer Hookup, Washer Hookup, Laundry Room |
| Rooms Total | 7 |
Exterior
| Exterior Features | Irrigation System |
|---|---|
| Roof | Shingle, Composition |
| Foundation Details | Slab |
| Lot Features | Interior Lot, Landscaped, Sprinklers in Front, Sprinklers in Rear |
| Waterfront Features | None |
| View | See Remarks |
| Construction Materials | See Remarks, Brick, Vinyl Siding |
| Security Features | Security System, Smoke Detector(s) |
Parking
| Attached Garage Yes / No | Yes |
|---|---|
| Garage Yes / No | Yes |
| Parking Features | Garage Faces Front, Attached, Concrete, Garage Door Opener, Lighted, Off Street, Garage |
Utilities
| Utilities | Cable Available, Natural Gas Available, Sewer Available, Sewer Connected, Water Available, Water Connected, Cable High Speed, Fiber Optic, High Speed Internet |
|---|
Taxes
| Tax Book Number | 0 |
|---|---|
| Tax Legal Description | SUMMERTON VILLAGE LOT 18 BLOCK M PHASE V |
Area Information
| State | SC |
|---|---|
| County | Aiken |
| City | Aiken |
| Zip Code | 29803 |
| Community Name | Summerton Village |
| Elementary School | Millbrook |
| High School | SOUTH AIKEN |
| Listing VS Median (in Summerton Village) | |
Price: $375,900 low | high Med: $332,400 sqft: 2,281 low | high Med: 1,829 $ / sqft: $165 low | high Med: $182 On site: 79 low | high Med: 96 | |
Market Activity 29803
Request a showing
Request a showing
Contact
Learn More About This Property
| Open House |
|---|
| In-Person 08/20 11:00 AM - 5:00 PM |
| State | SC |
|---|---|
| County | Aiken |
| City | Aiken |
| Zip Code | 29803 |
| Community Name | Summerton Village |
| Elementary School | Millbrook |
| High School | SOUTH AIKEN |
| Listing VS Median (in Summerton Village) | |
Price: $375,900 low | high Med: $332,400 sqft: 2,281 low | high Med: 1,829 $ / sqft: $165 low | high Med: $182 On site: 79 low | high Med: 96 | |