
 New Listing
 In-Person: 08/22 1:00 PM - 4:00 PM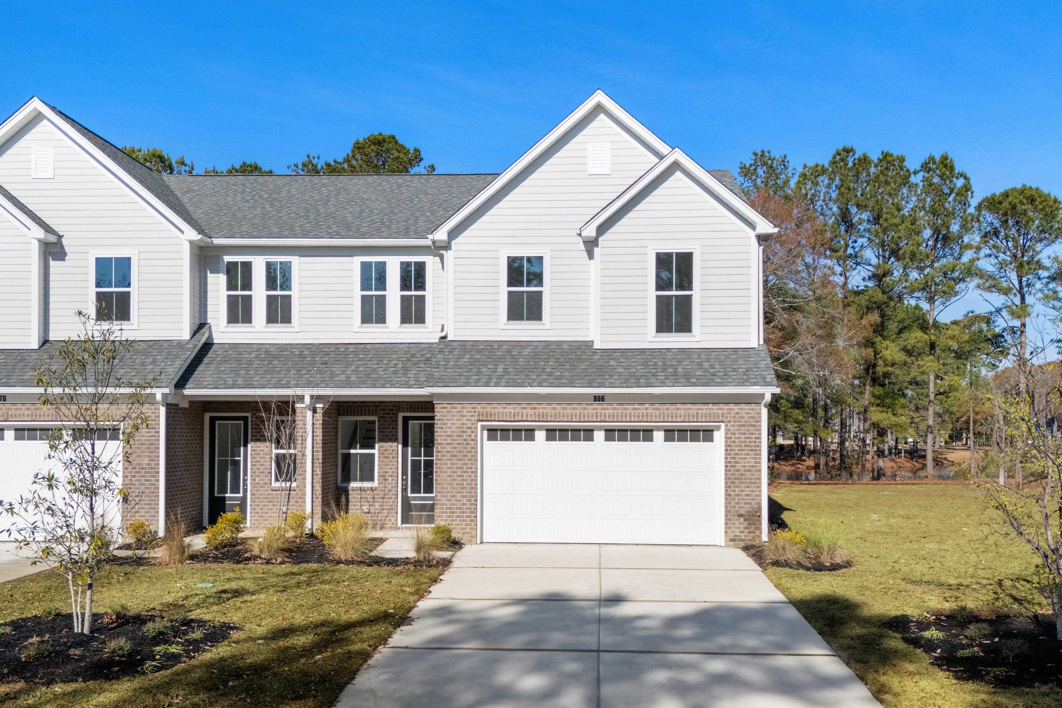
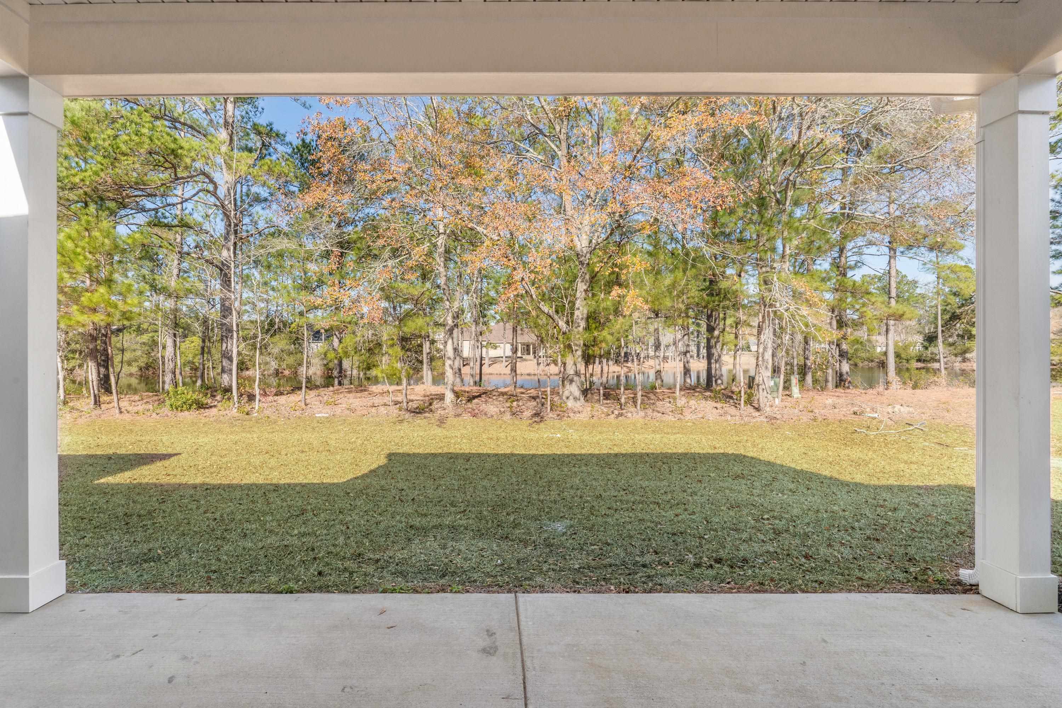
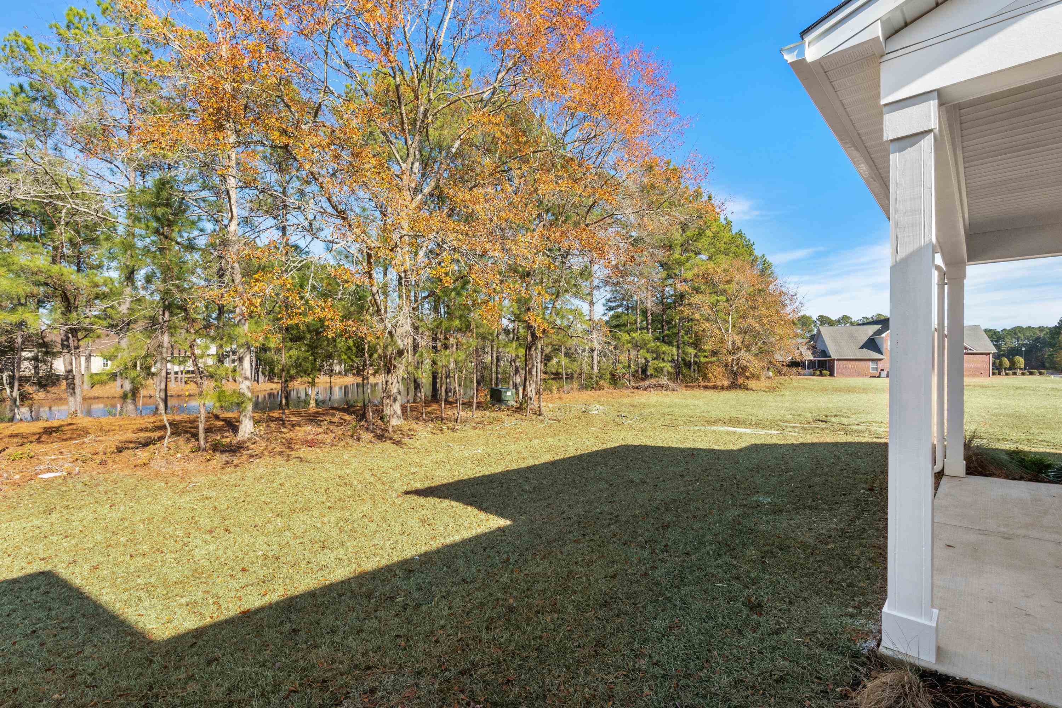
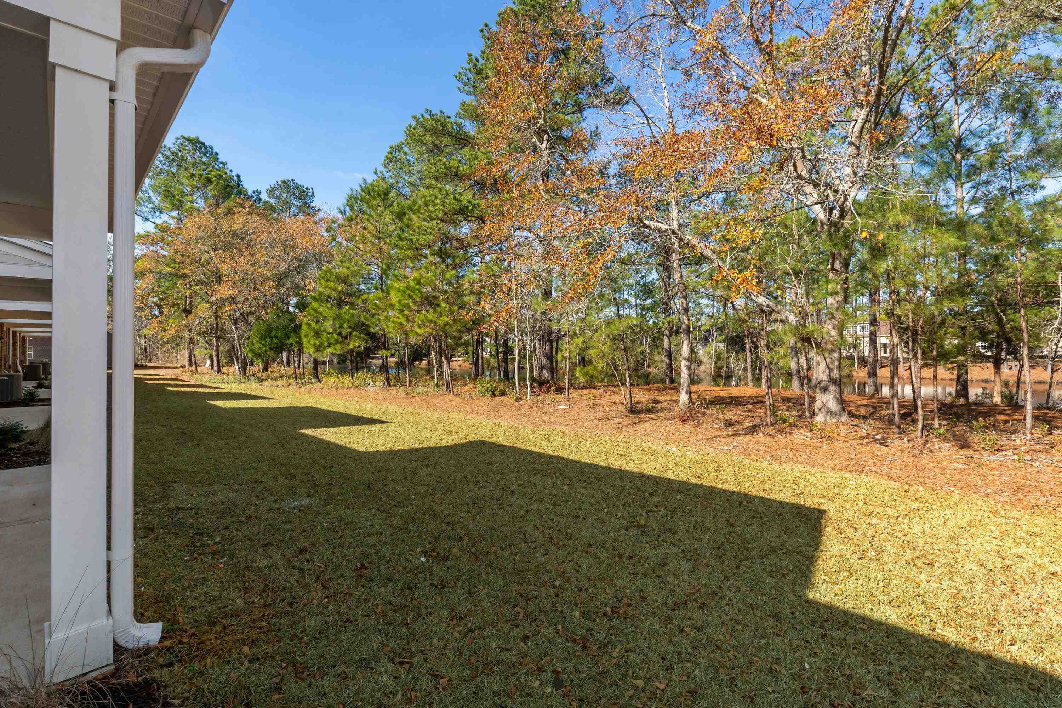
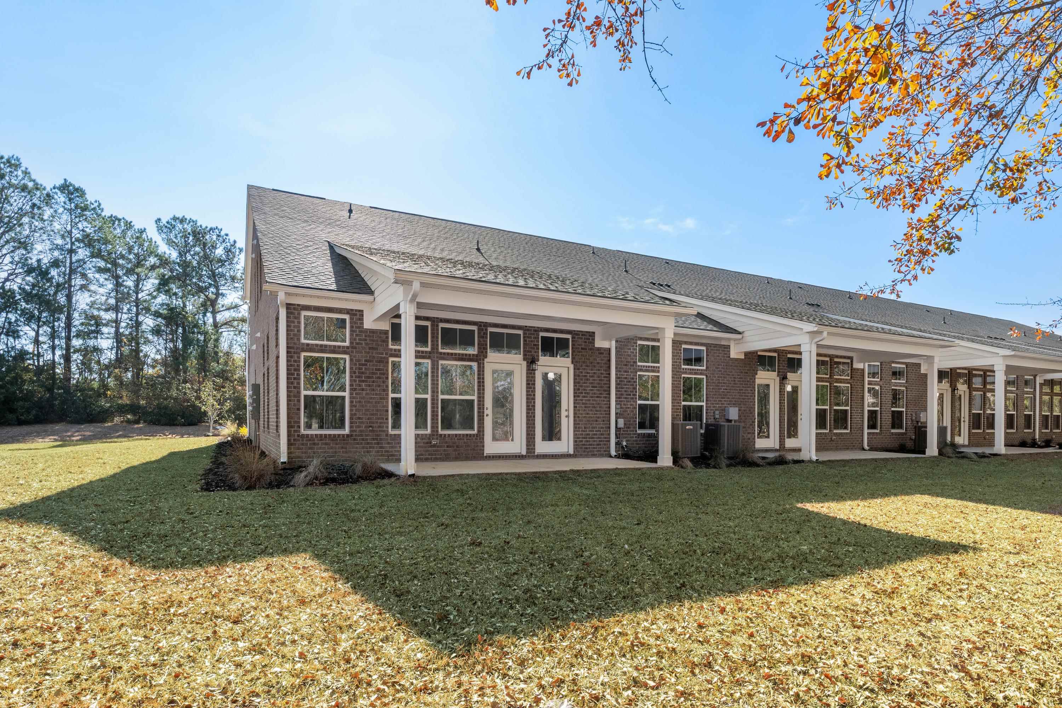

Description
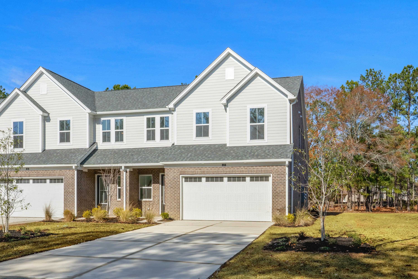
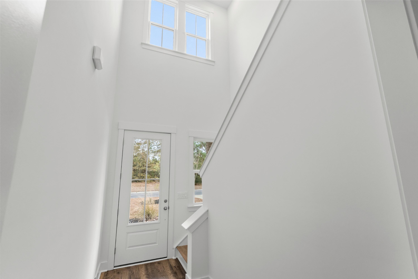
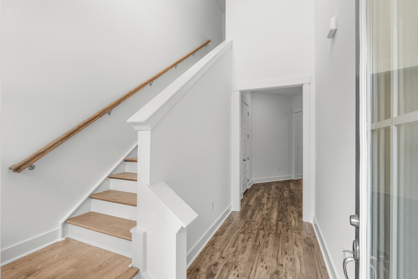
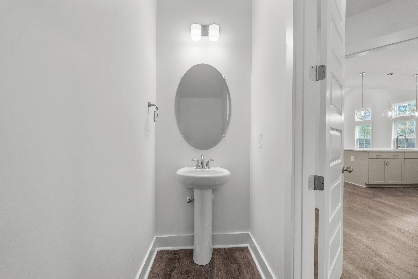
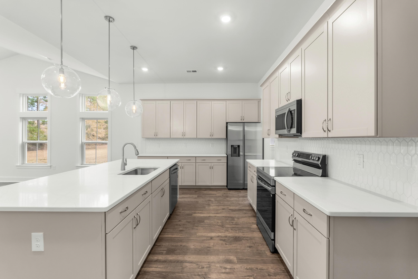
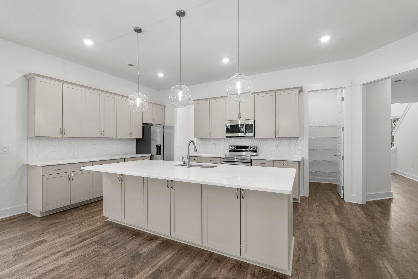
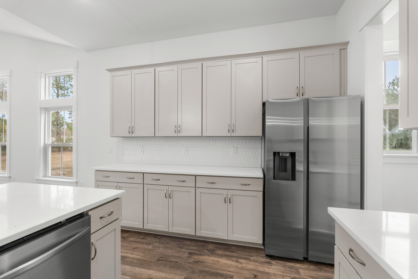
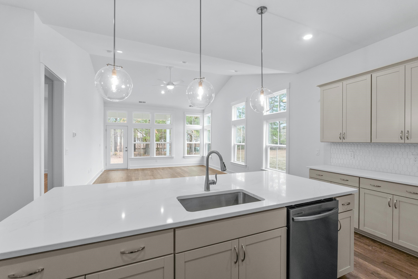
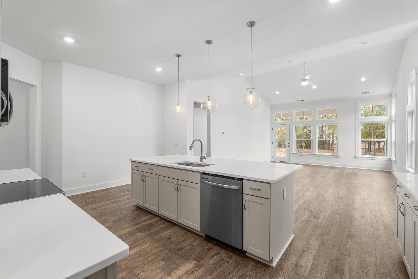
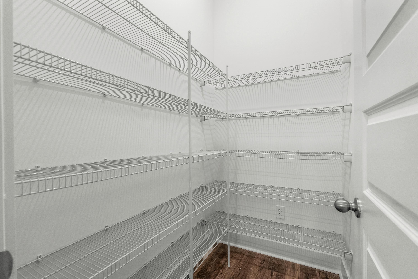
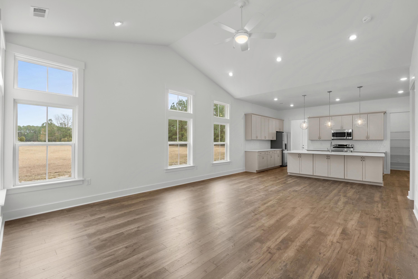
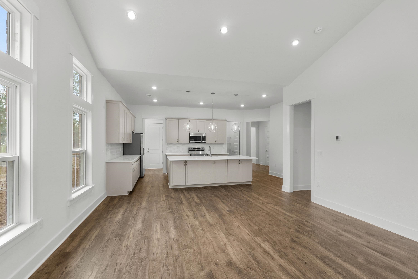
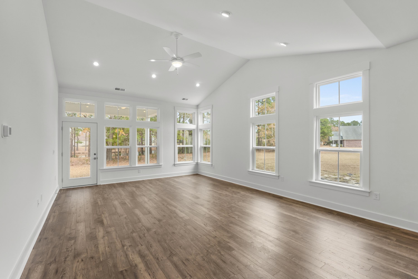
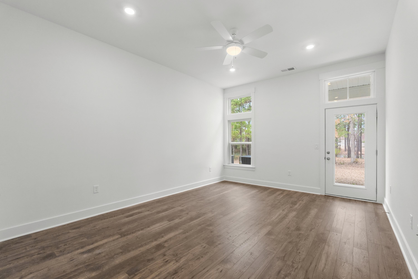
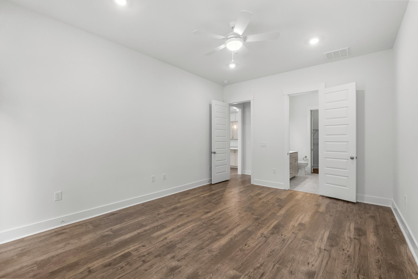
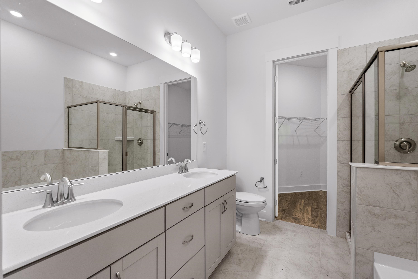
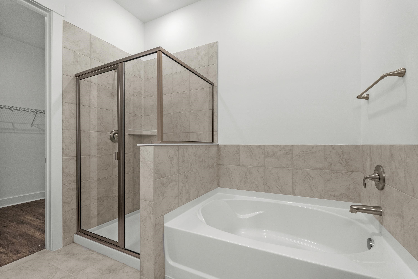
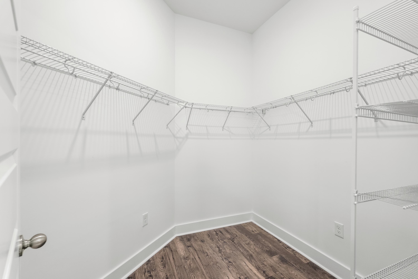
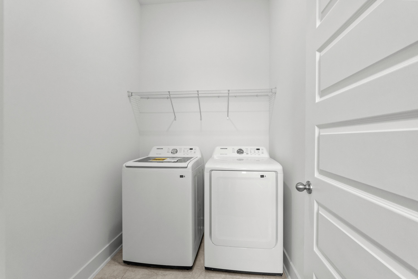
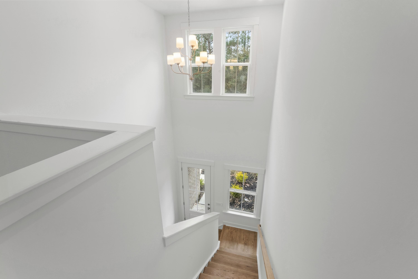
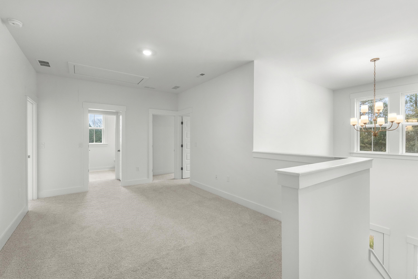
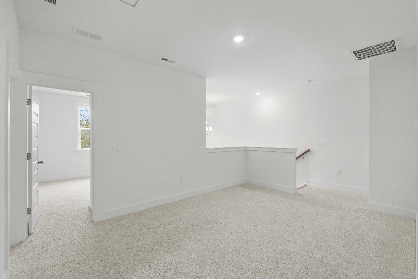
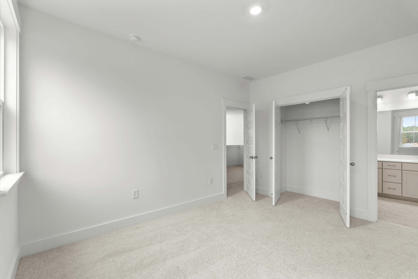
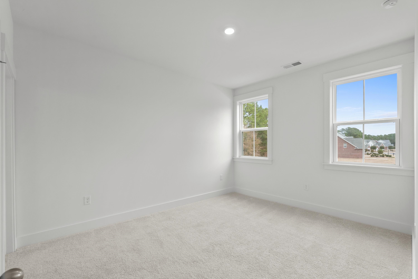
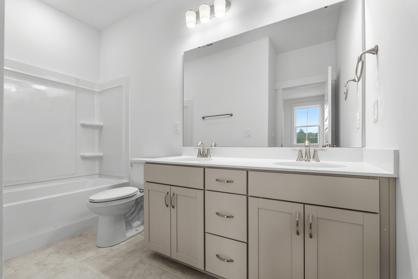
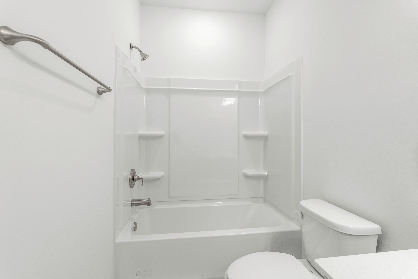
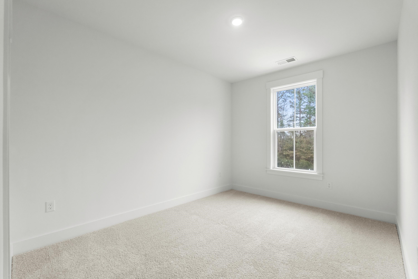
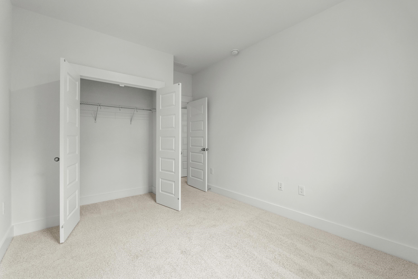
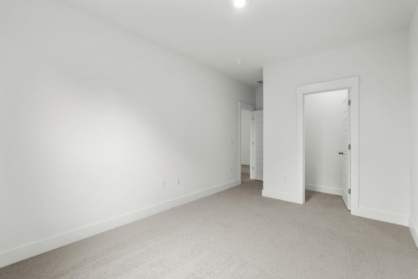
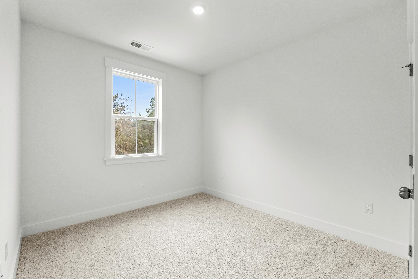
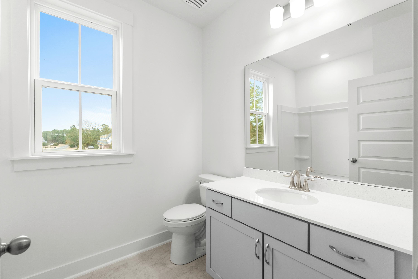
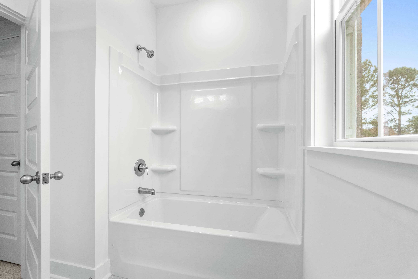
MOVE IN READY! Looking for true luxury in a townhome? Look no further than Long Bay Townhomes. Nestled in a prime location, Long Bay offers the perfect blend of modern sophistication and comfort. These true townhomes offer spacious layouts, high-end finishes, and exceptional design, these townhomes provide an elevated living experience like no other. With a short golf cart ride to a championship golf course within the community, this is a true golfers retreat! The Palmer is a generously sized townhome offering 2,200 square feet of thoughtfully designed living space. With 4 bedrooms and 3.5 baths, this floorplan is perfect for growing families or those seeking extra room for guests. The primary suite is conveniently located on the main floor and features a spacious walk-in closet and private bath. The two-story open foyer greets you with grandeur, leading to an open-concept kitchen and family room ideal for entertaining. A two-car garage and main-floor laundry add practicality and convenience. Upstairs, you'll find three additional bedrooms, including one with its own en-suite bath, a full bathroom, and a versatile loft area. The Palmer’s combination of functionality and style makes it a standout choice for comfortable, modern living.
Details
| MLS # | 2620109 |
|---|---|
| Listing Type | For Sale |
| Style | Town House |
| HOA Dues | $245 |
| Sub-Type | New Construction |
| Status | Active |
| Year | 2025 |
| Days On Site | 6 |
| Listing Provided By | HQ Real Estate LLC | Season Weiss |
Features
| Bed(s) | 4 |
|---|---|
| Bath(s) | 4 Total |
| SQ Feet | 2,270 |
| Garage | 2 |
| Story(s) | 2 |
| Zoning | PDD |
| Golf Course | Yes |
Interior
| Cooling Yes / No | Yes |
|---|---|
| Cooling | Central Air |
| Heating Yes / No | Yes |
| Heating | Central, Electric |
| Interior Features | Ceiling Fans, Dual Sinks, Garden Tub Roman Tub, Main Level Primary, Split Bedrooms, Separate Shower, Vanity, Walk In Closets, Window Treatments, Bedroom On Main Level, Entrance Foyer, Kitchen Island, Loft, Stainless Steel Appliances |
| Furnished | Unfurnished |
| Appliances | Dishwasher, Disposal, Microwave, Oven, Range, Refrigerator, Dryer, Washer |
Exterior
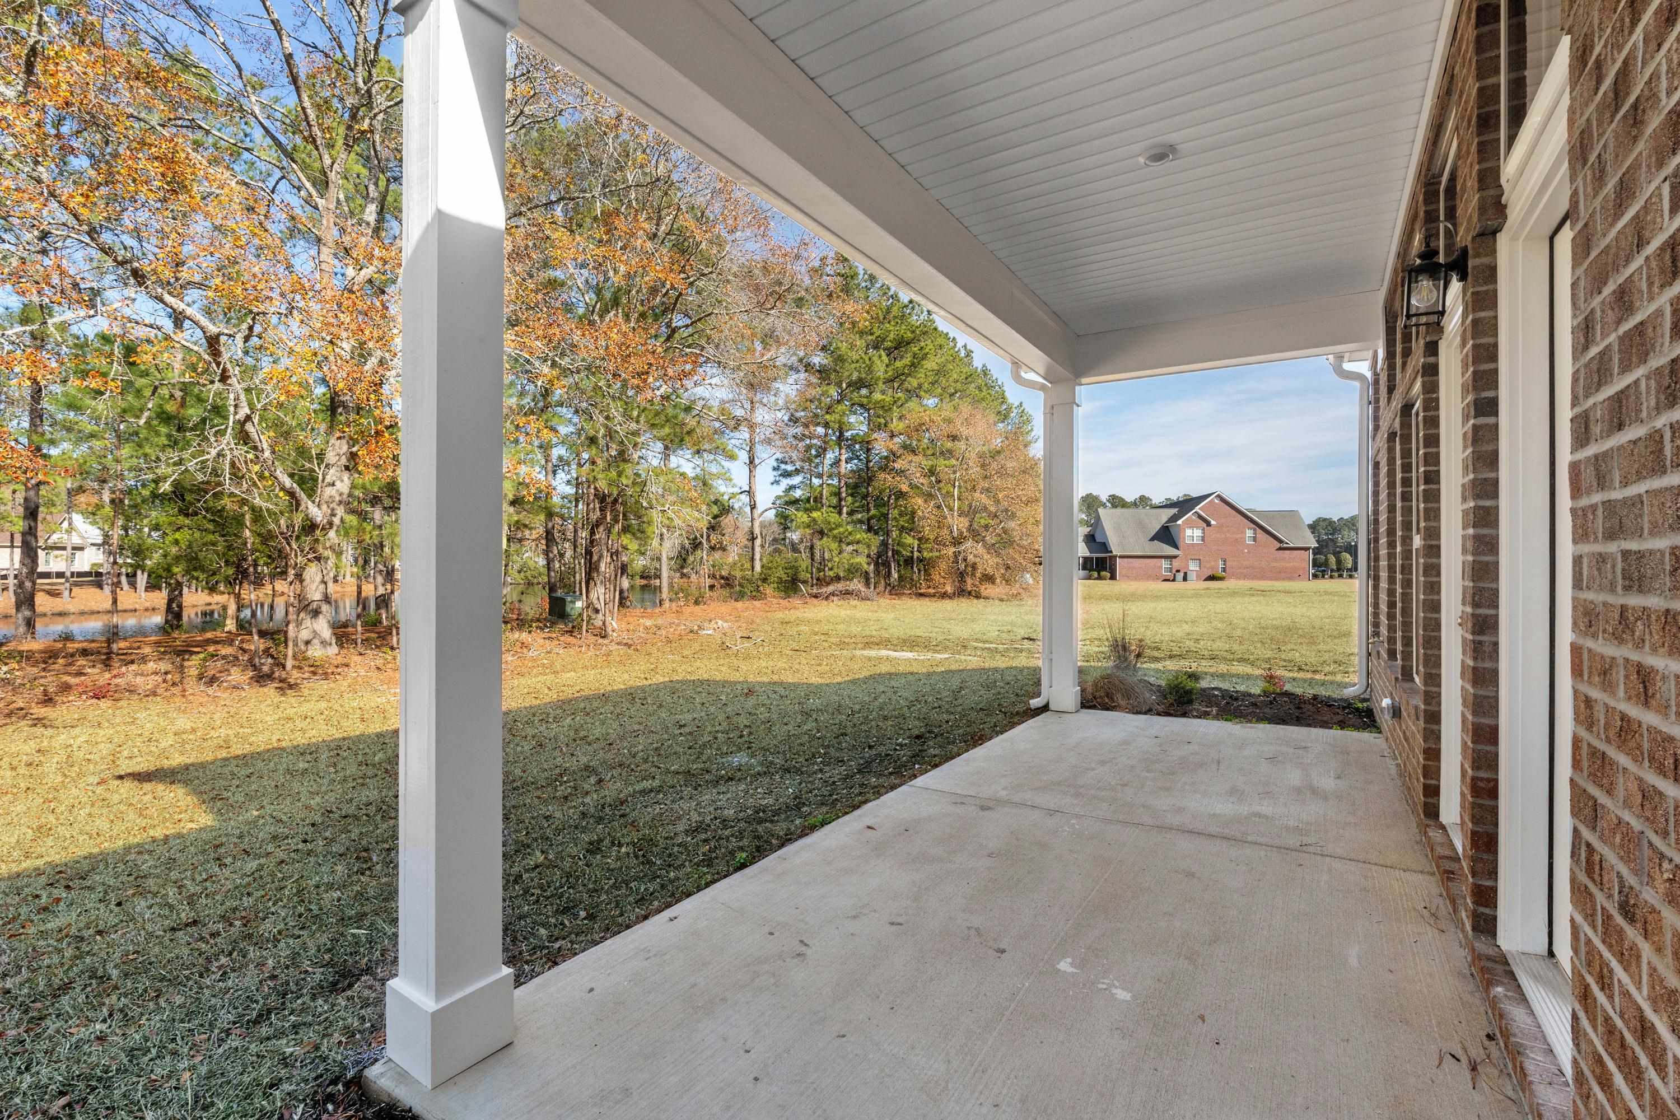
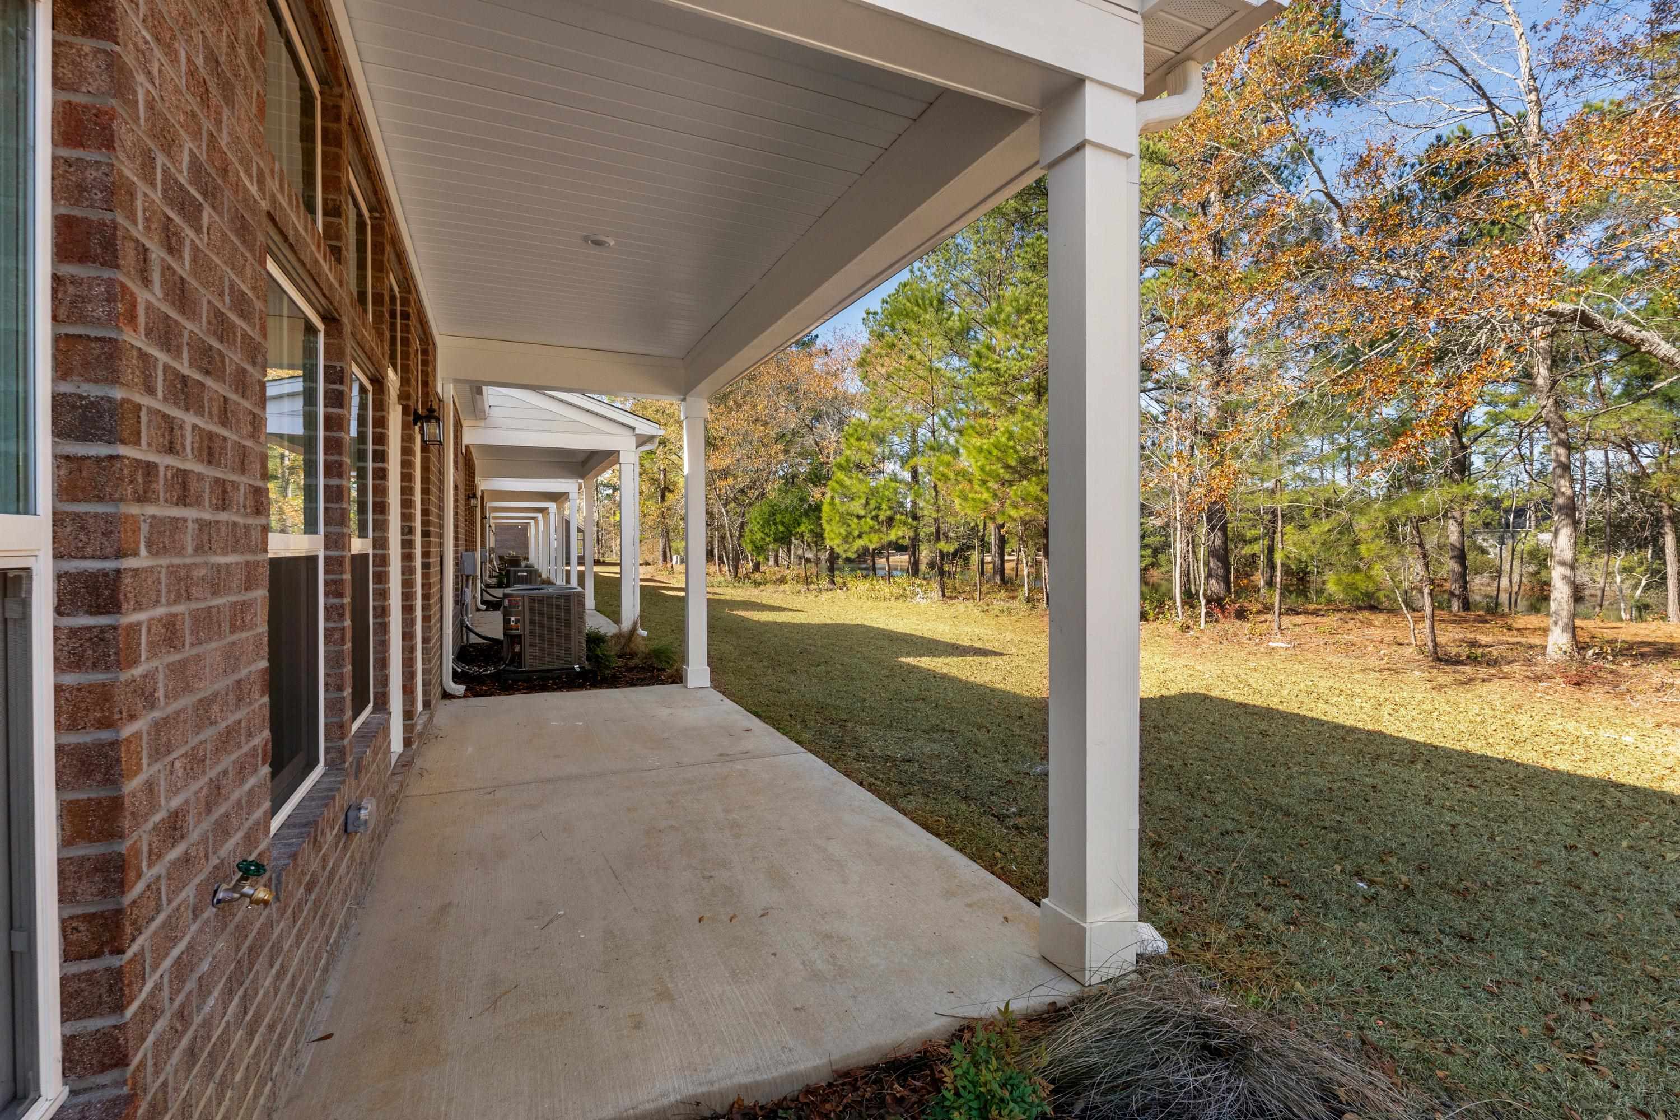
| Exterior Features | Porch, Patio |
|---|---|
| Security Features | Smoke Detectors |
| Construction Materials | Brick Veneer |
| Foundation Details | Slab |
| Lot Features | Near Golf Course |
Parking
| Garage Yes / No | Yes |
|---|---|
| Parking Features | Two Car Garage, Private, Garage Door Opener |
Utilities
| Utilities | Cable Available, Electricity Available, Phone Available, Sewer Available, Underground Utilities, Water Available |
|---|
Location
| Community Features | Golf Carts Ok, Golf |
|---|
Area Information
| State | SC |
|---|---|
| County | Horry |
| City | Longs |
| Zip Code | 29568 |
| Area | 07A Loris to Longs Area South of 9 between Loris & Longs |
| Community Name | Villas at Long Bay Club 7A |
| Listing VS Median (in Villas at Long Bay Club 7A) | |
Price: $354,900 low | high Med: $356,900 sqft: 2,270 low | high Med: 2,153 $ / sqft: $156 low | high Med: $166 On site: 6 low | high Med: 28 | |
Market Activity 29568
Request a showing
Request a showing
Contact
Learn More About This Property
| Open House |
|---|
| In-Person 08/22 1:00 PM - 4:00 PM |
| State | SC |
|---|---|
| County | Horry |
| City | Longs |
| Zip Code | 29568 |
| Area | 07A Loris to Longs Area South of 9 between Loris & Longs |
| Community Name | Villas at Long Bay Club 7A |
| Listing VS Median (in Villas at Long Bay Club 7A) | |
Price: $354,900 low | high Med: $356,900 sqft: 2,270 low | high Med: 2,153 $ / sqft: $156 low | high Med: $166 On site: 6 low | high Med: 28 | |
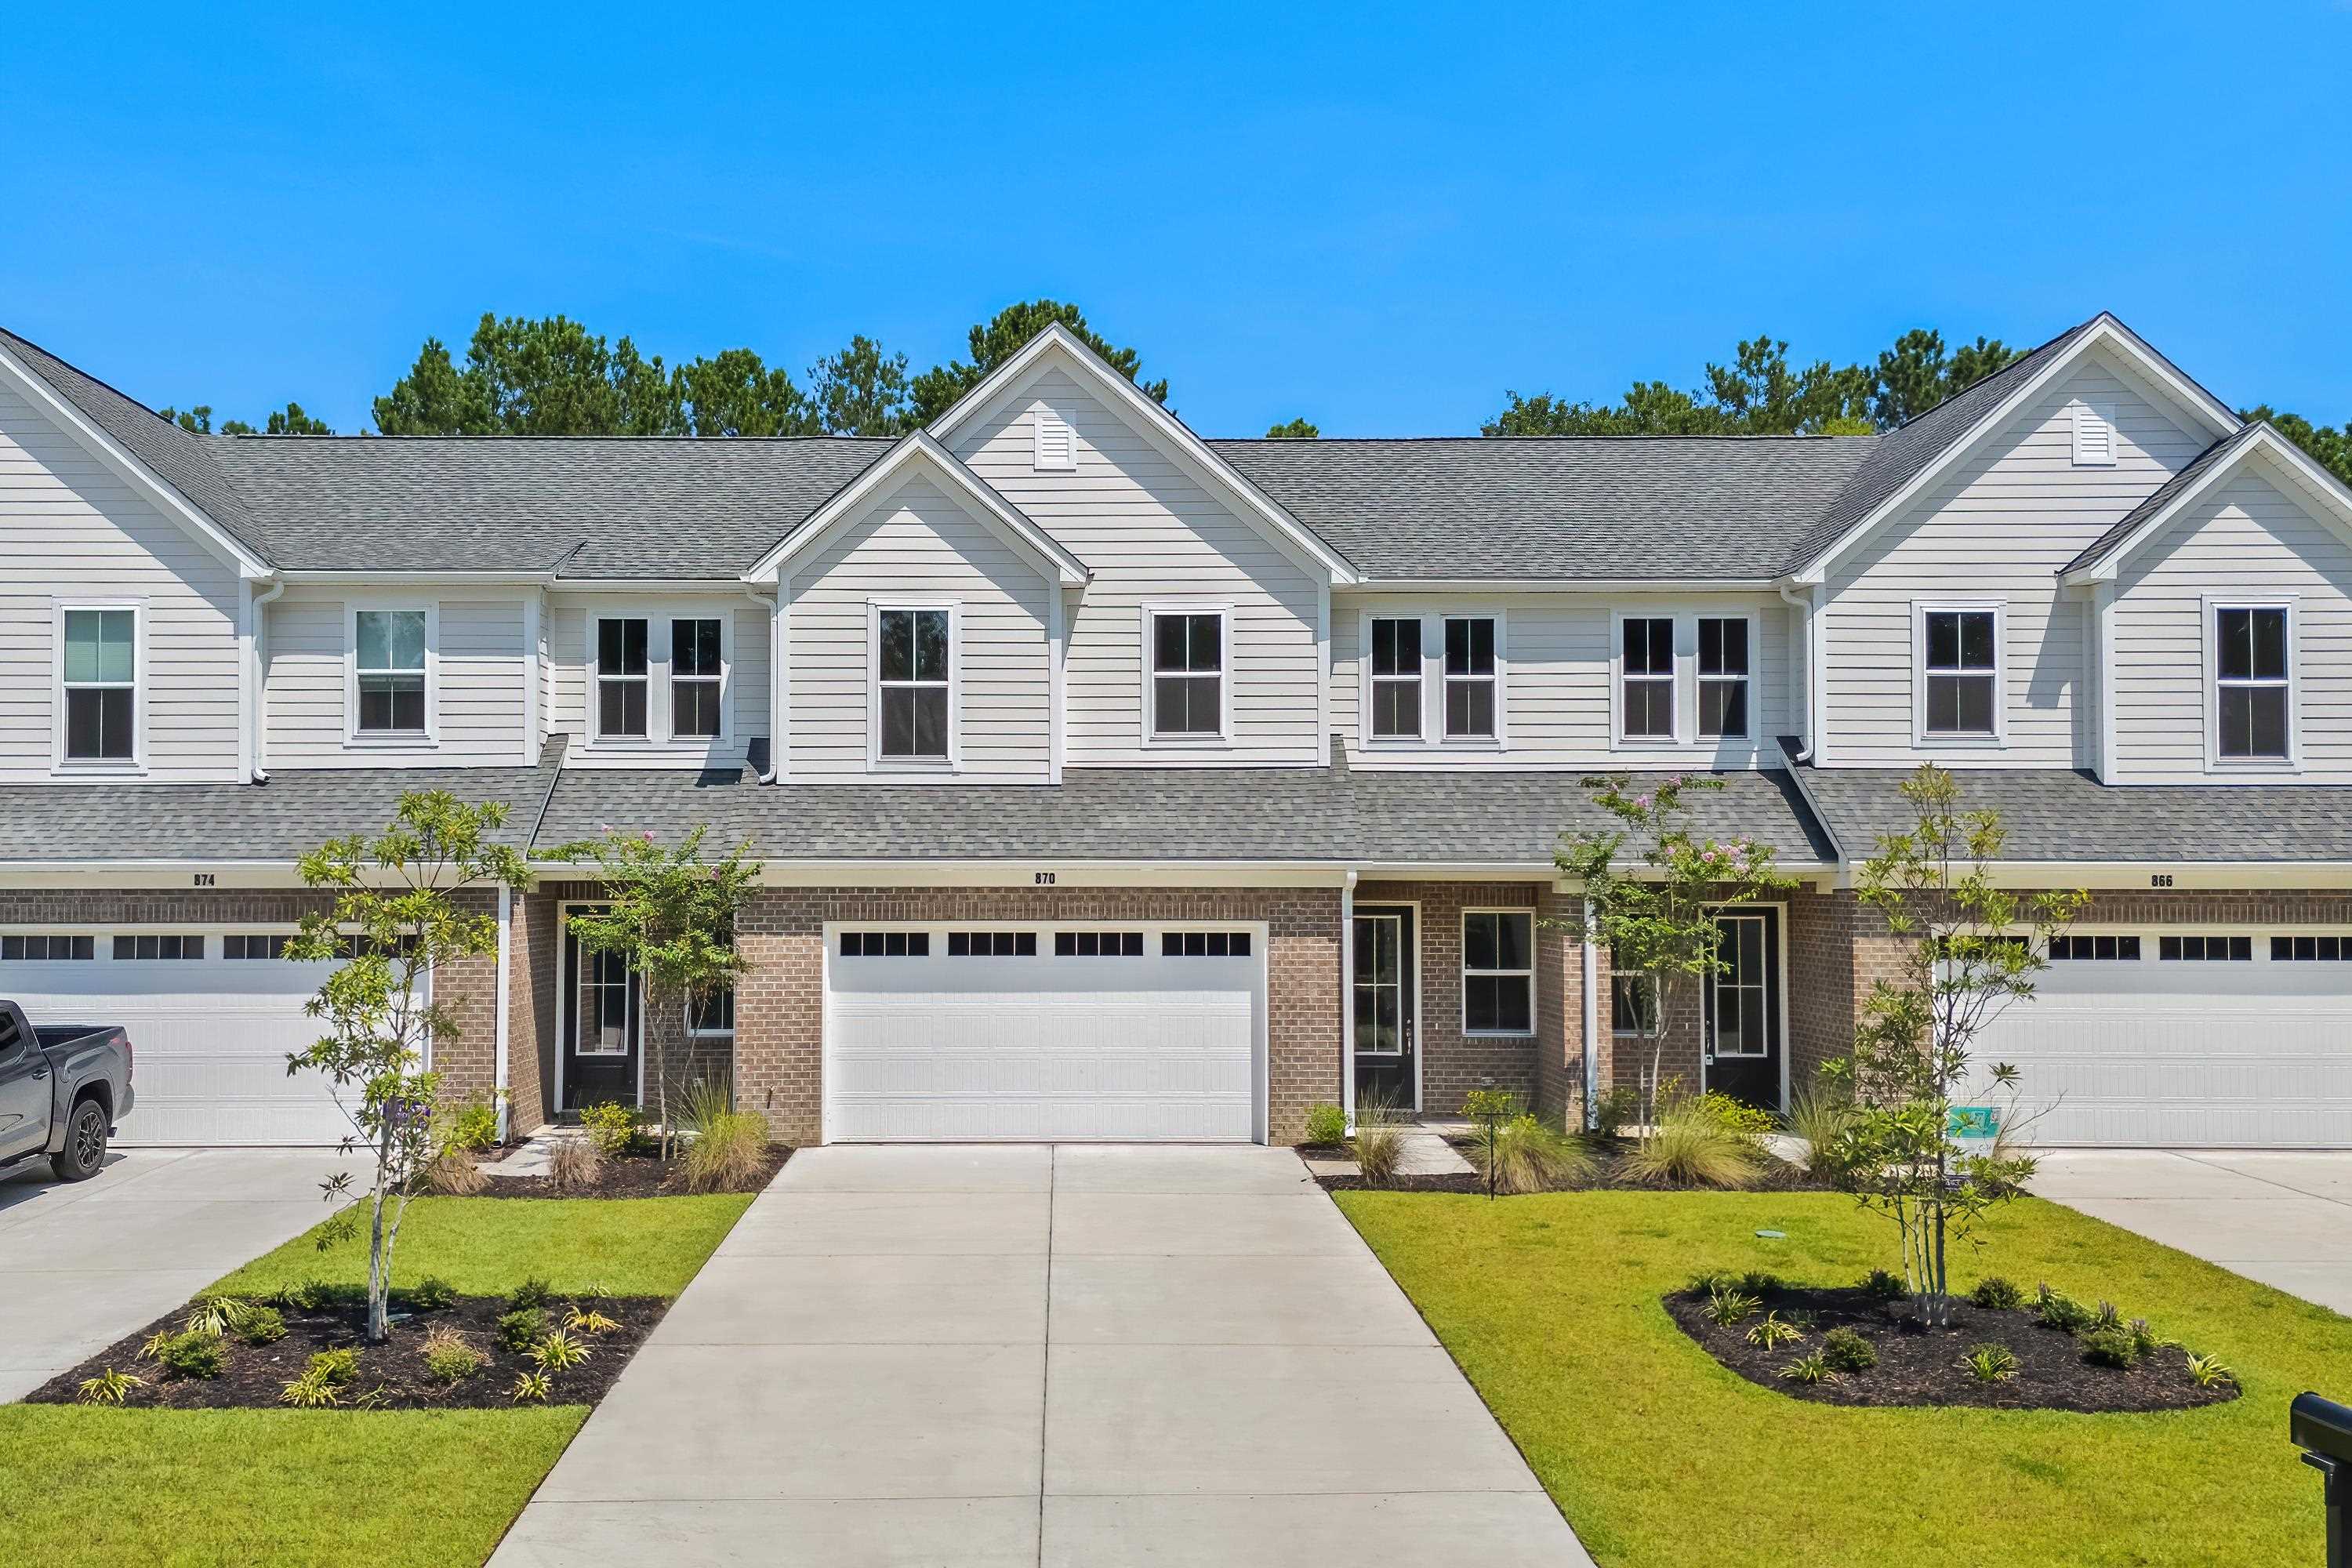 | $358,900870 Foxtail Dr.Longs, SC 29568 |
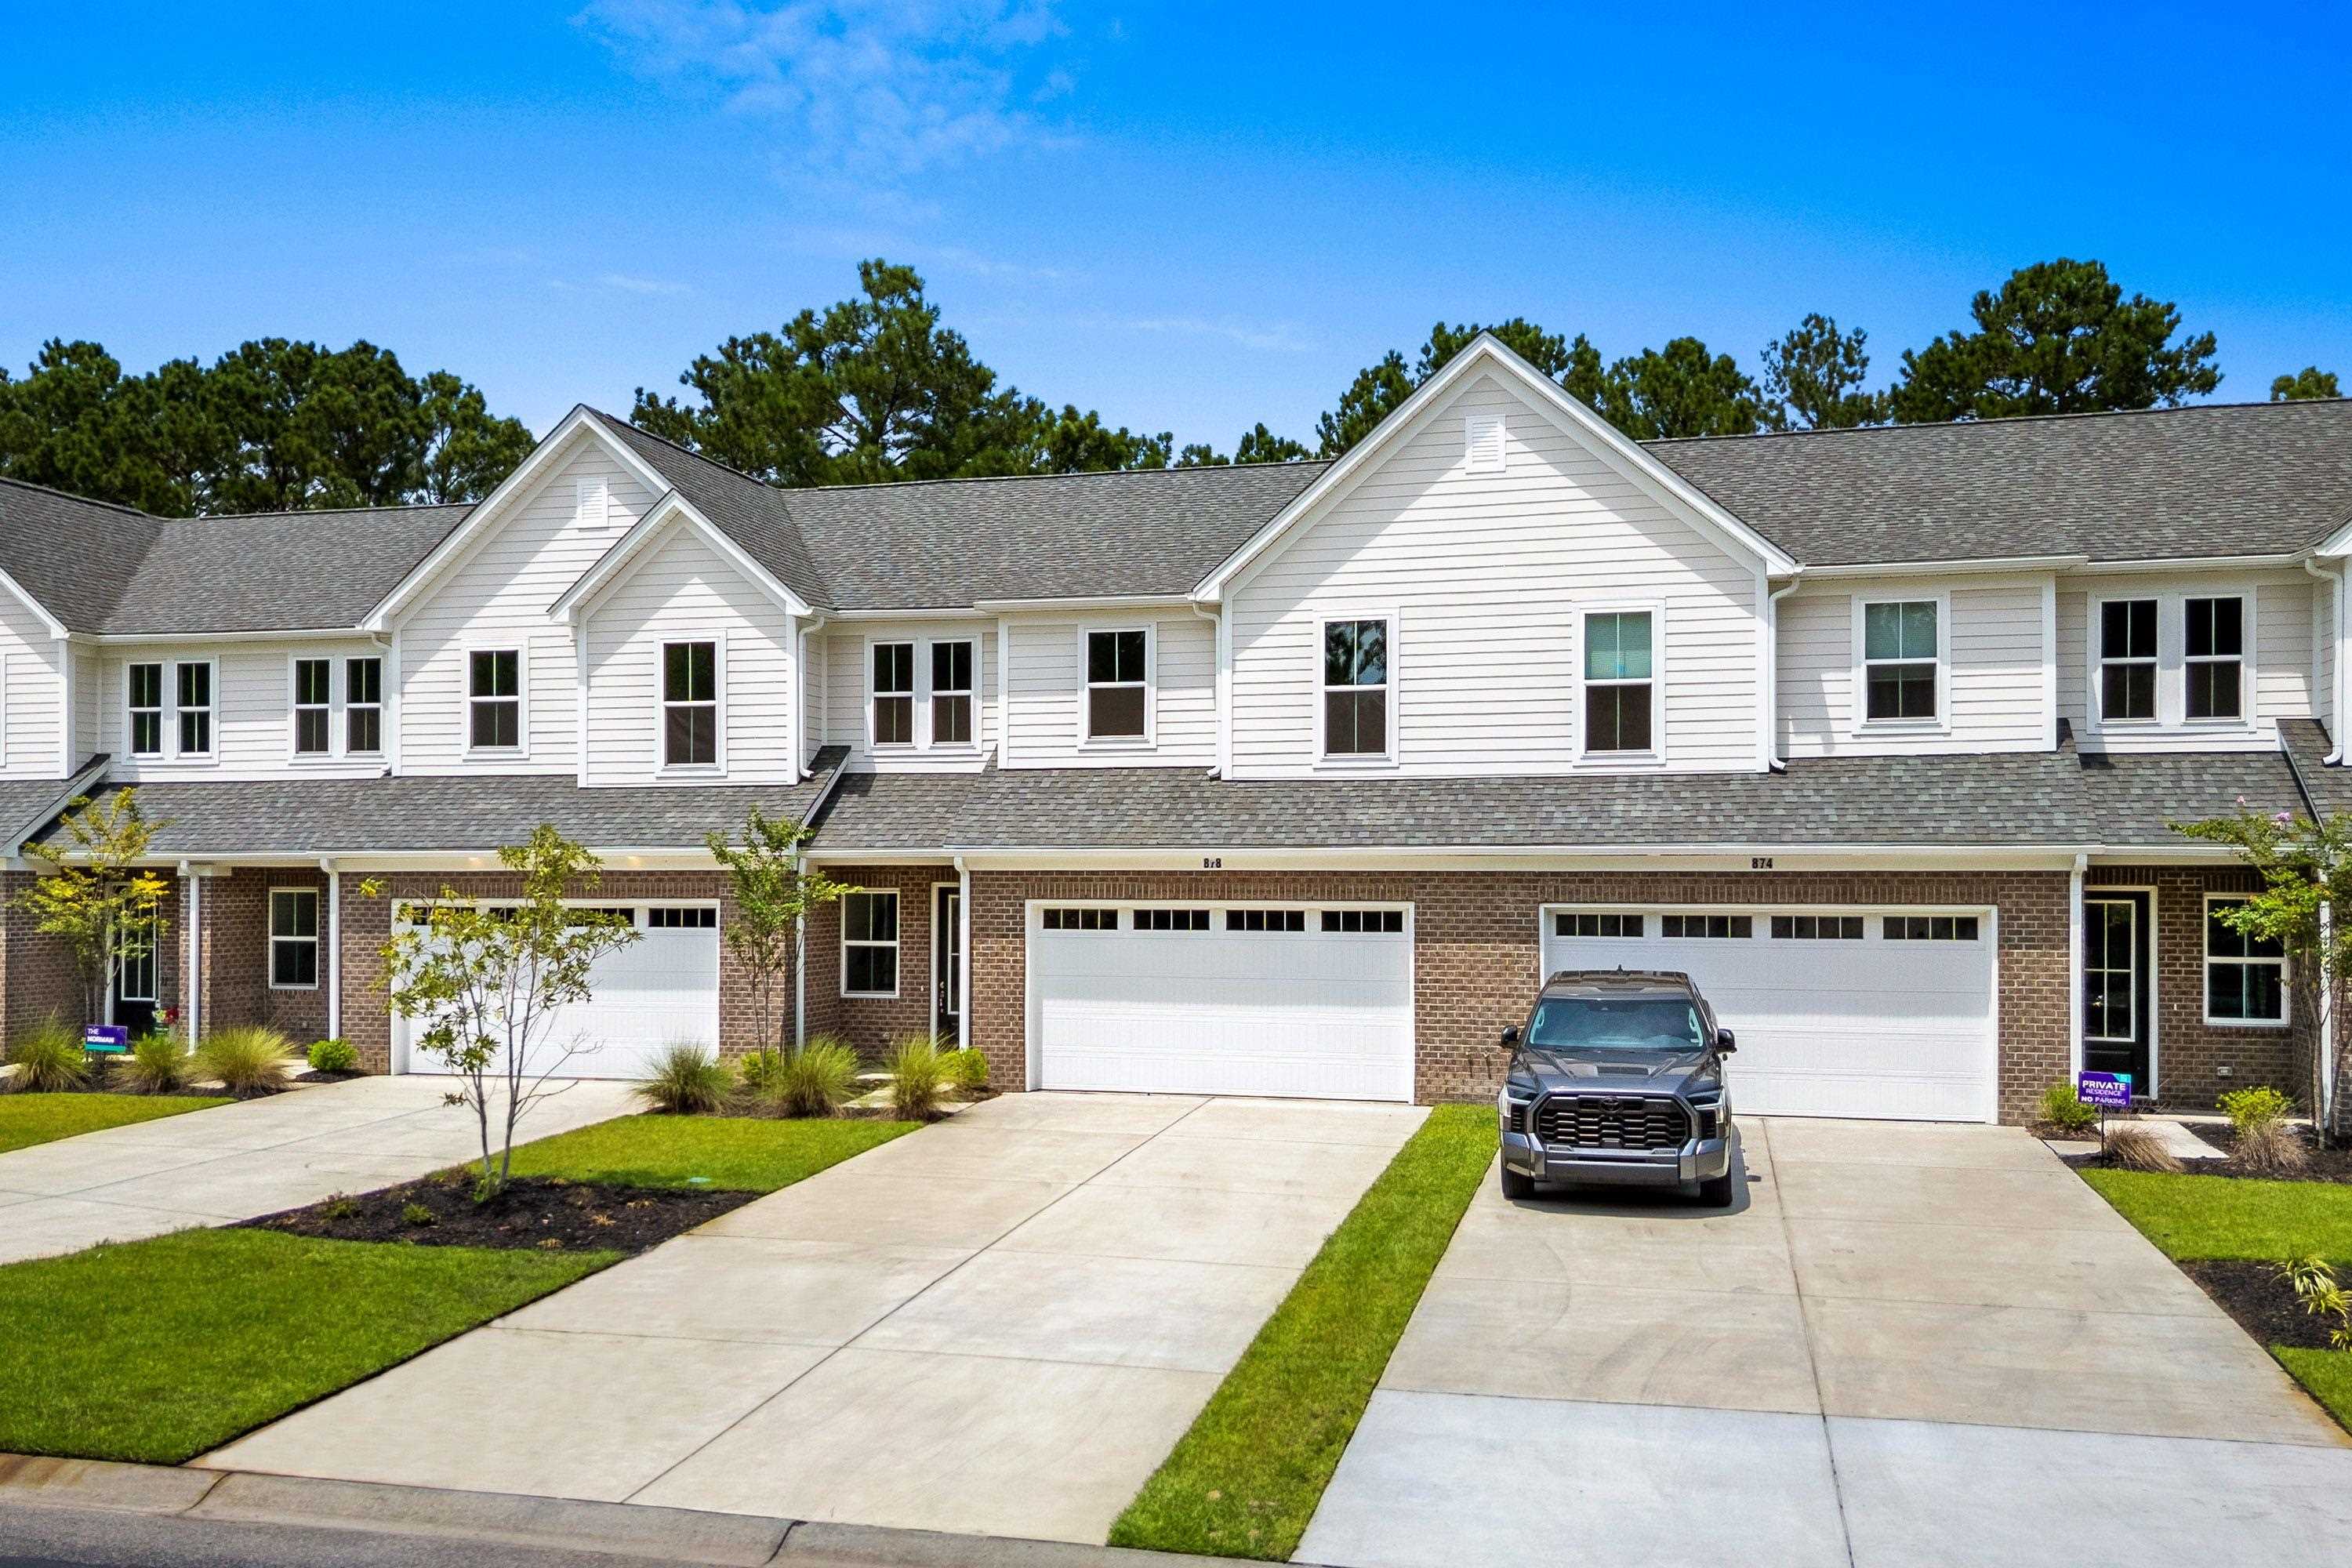 | $334,900878 Foxtail Dr.Longs, SC 29568 |
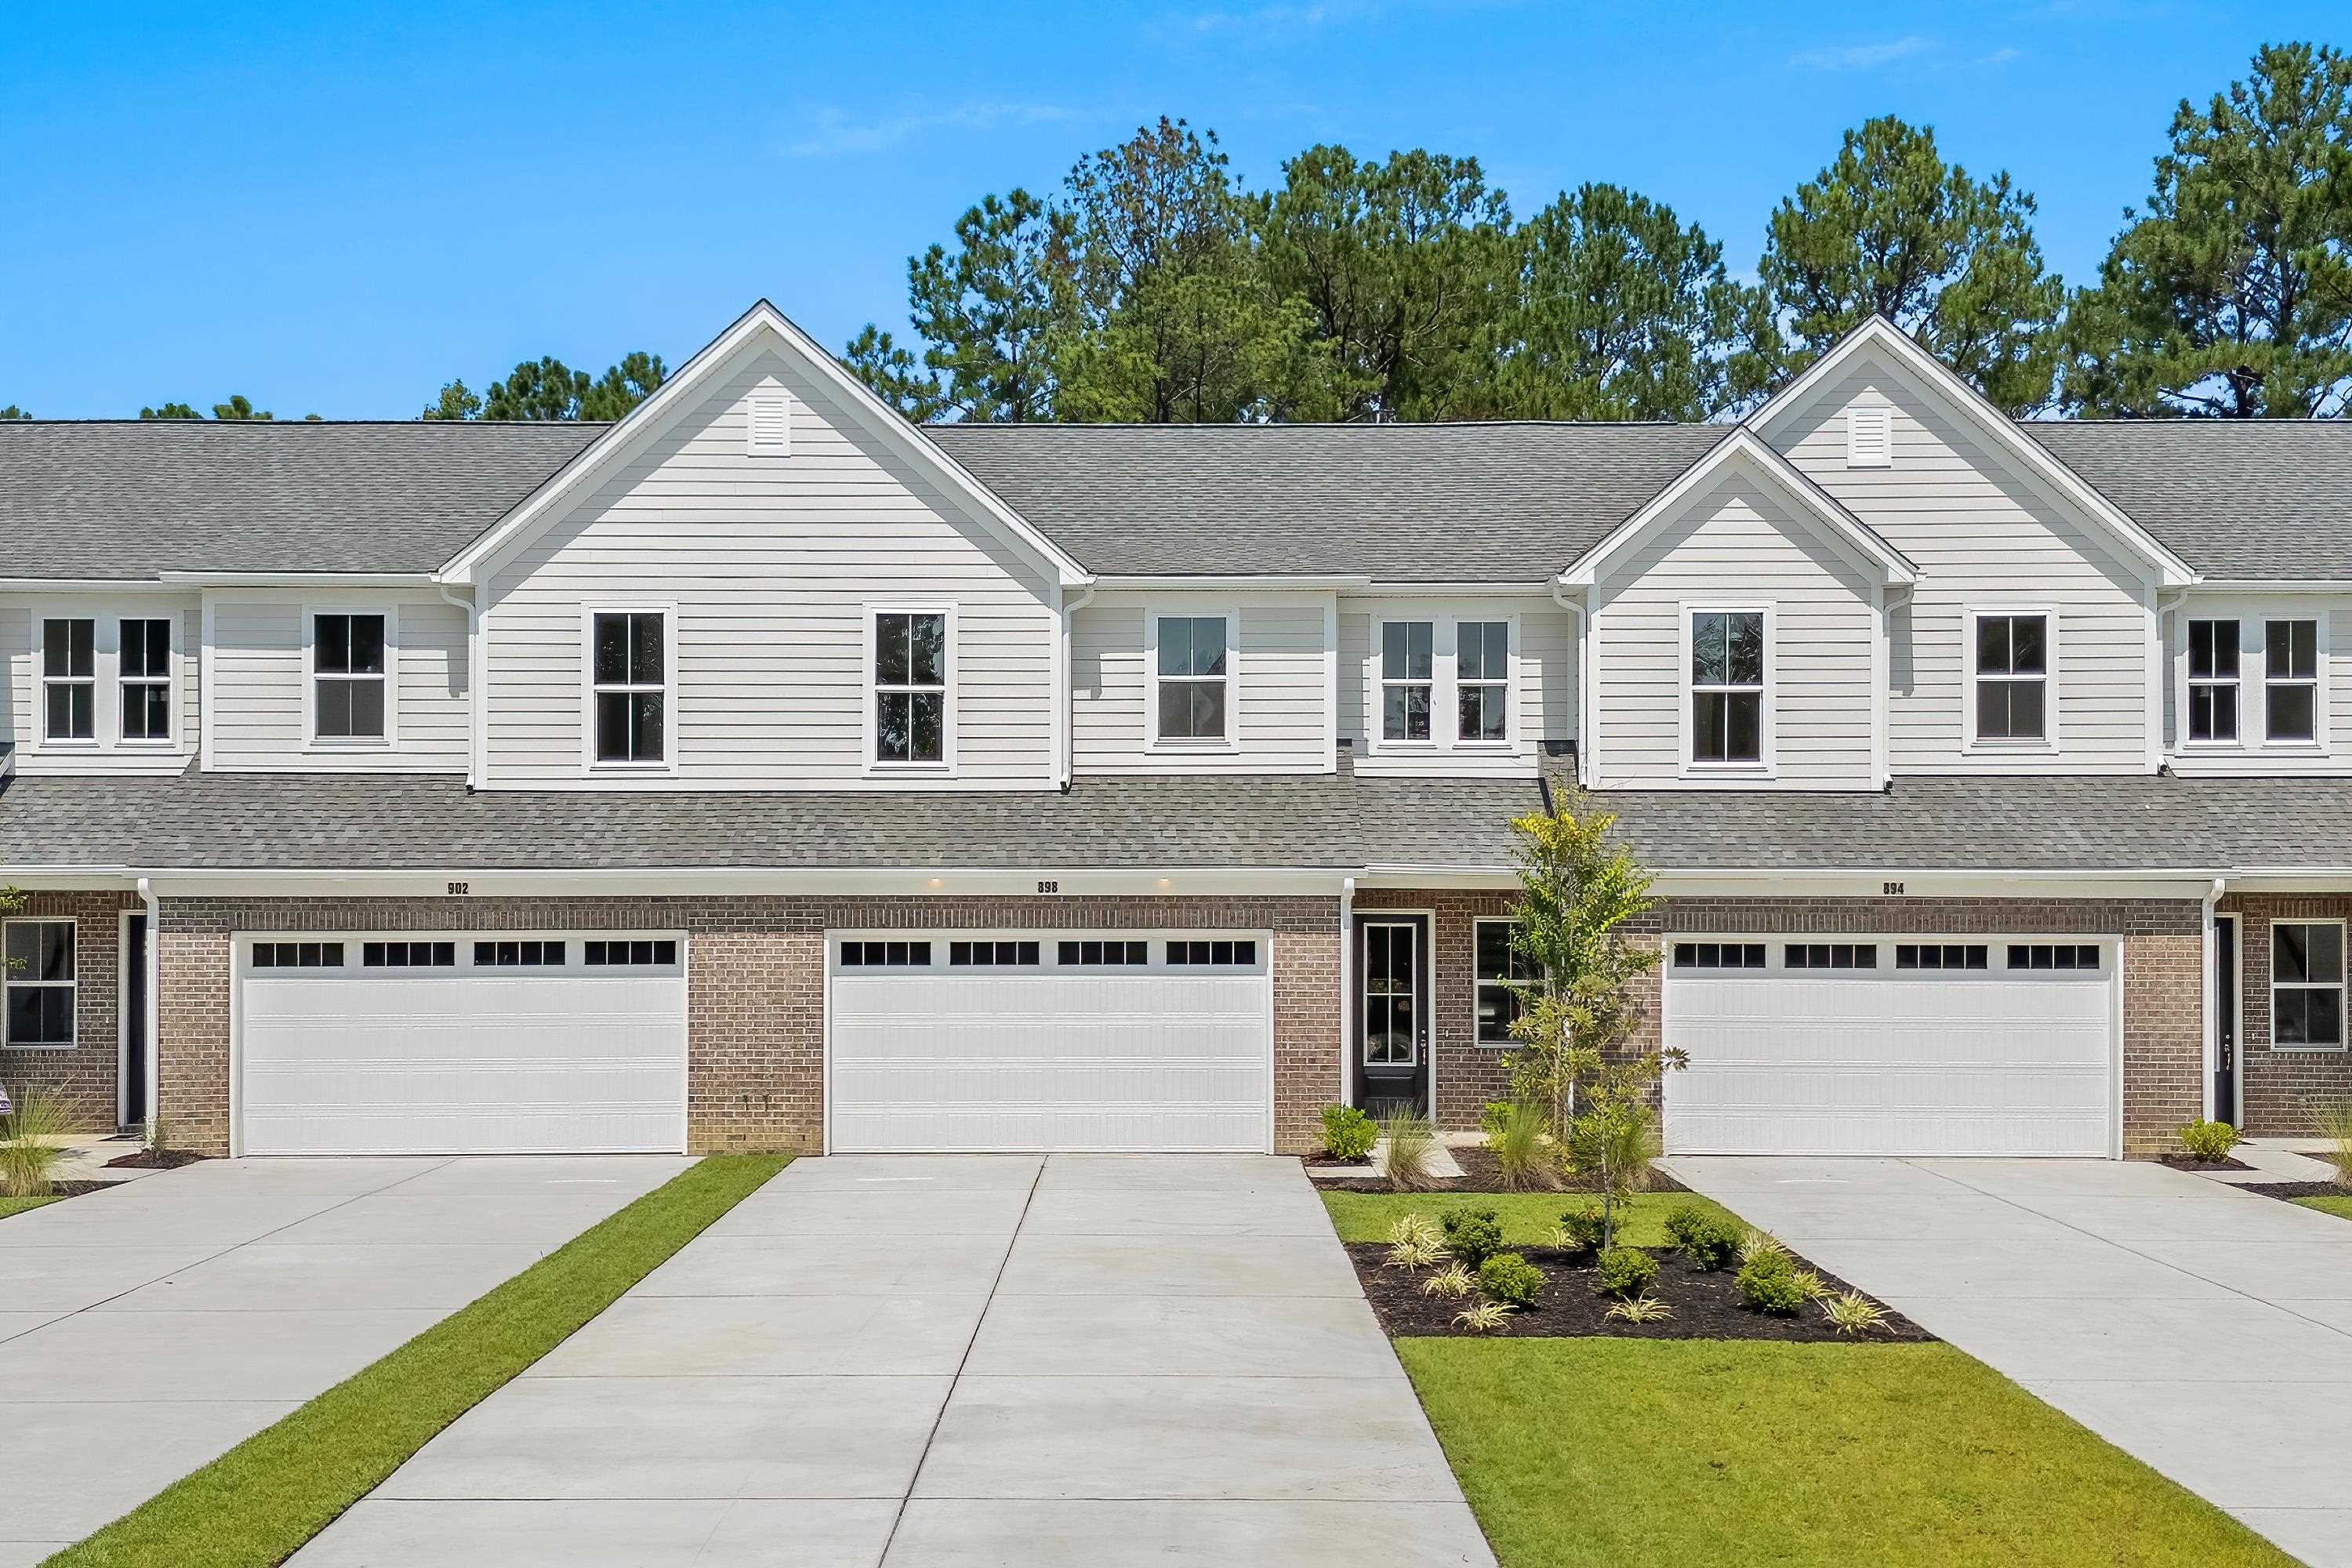 | $379,900898 Foxtail Dr.Longs, SC 29568 |
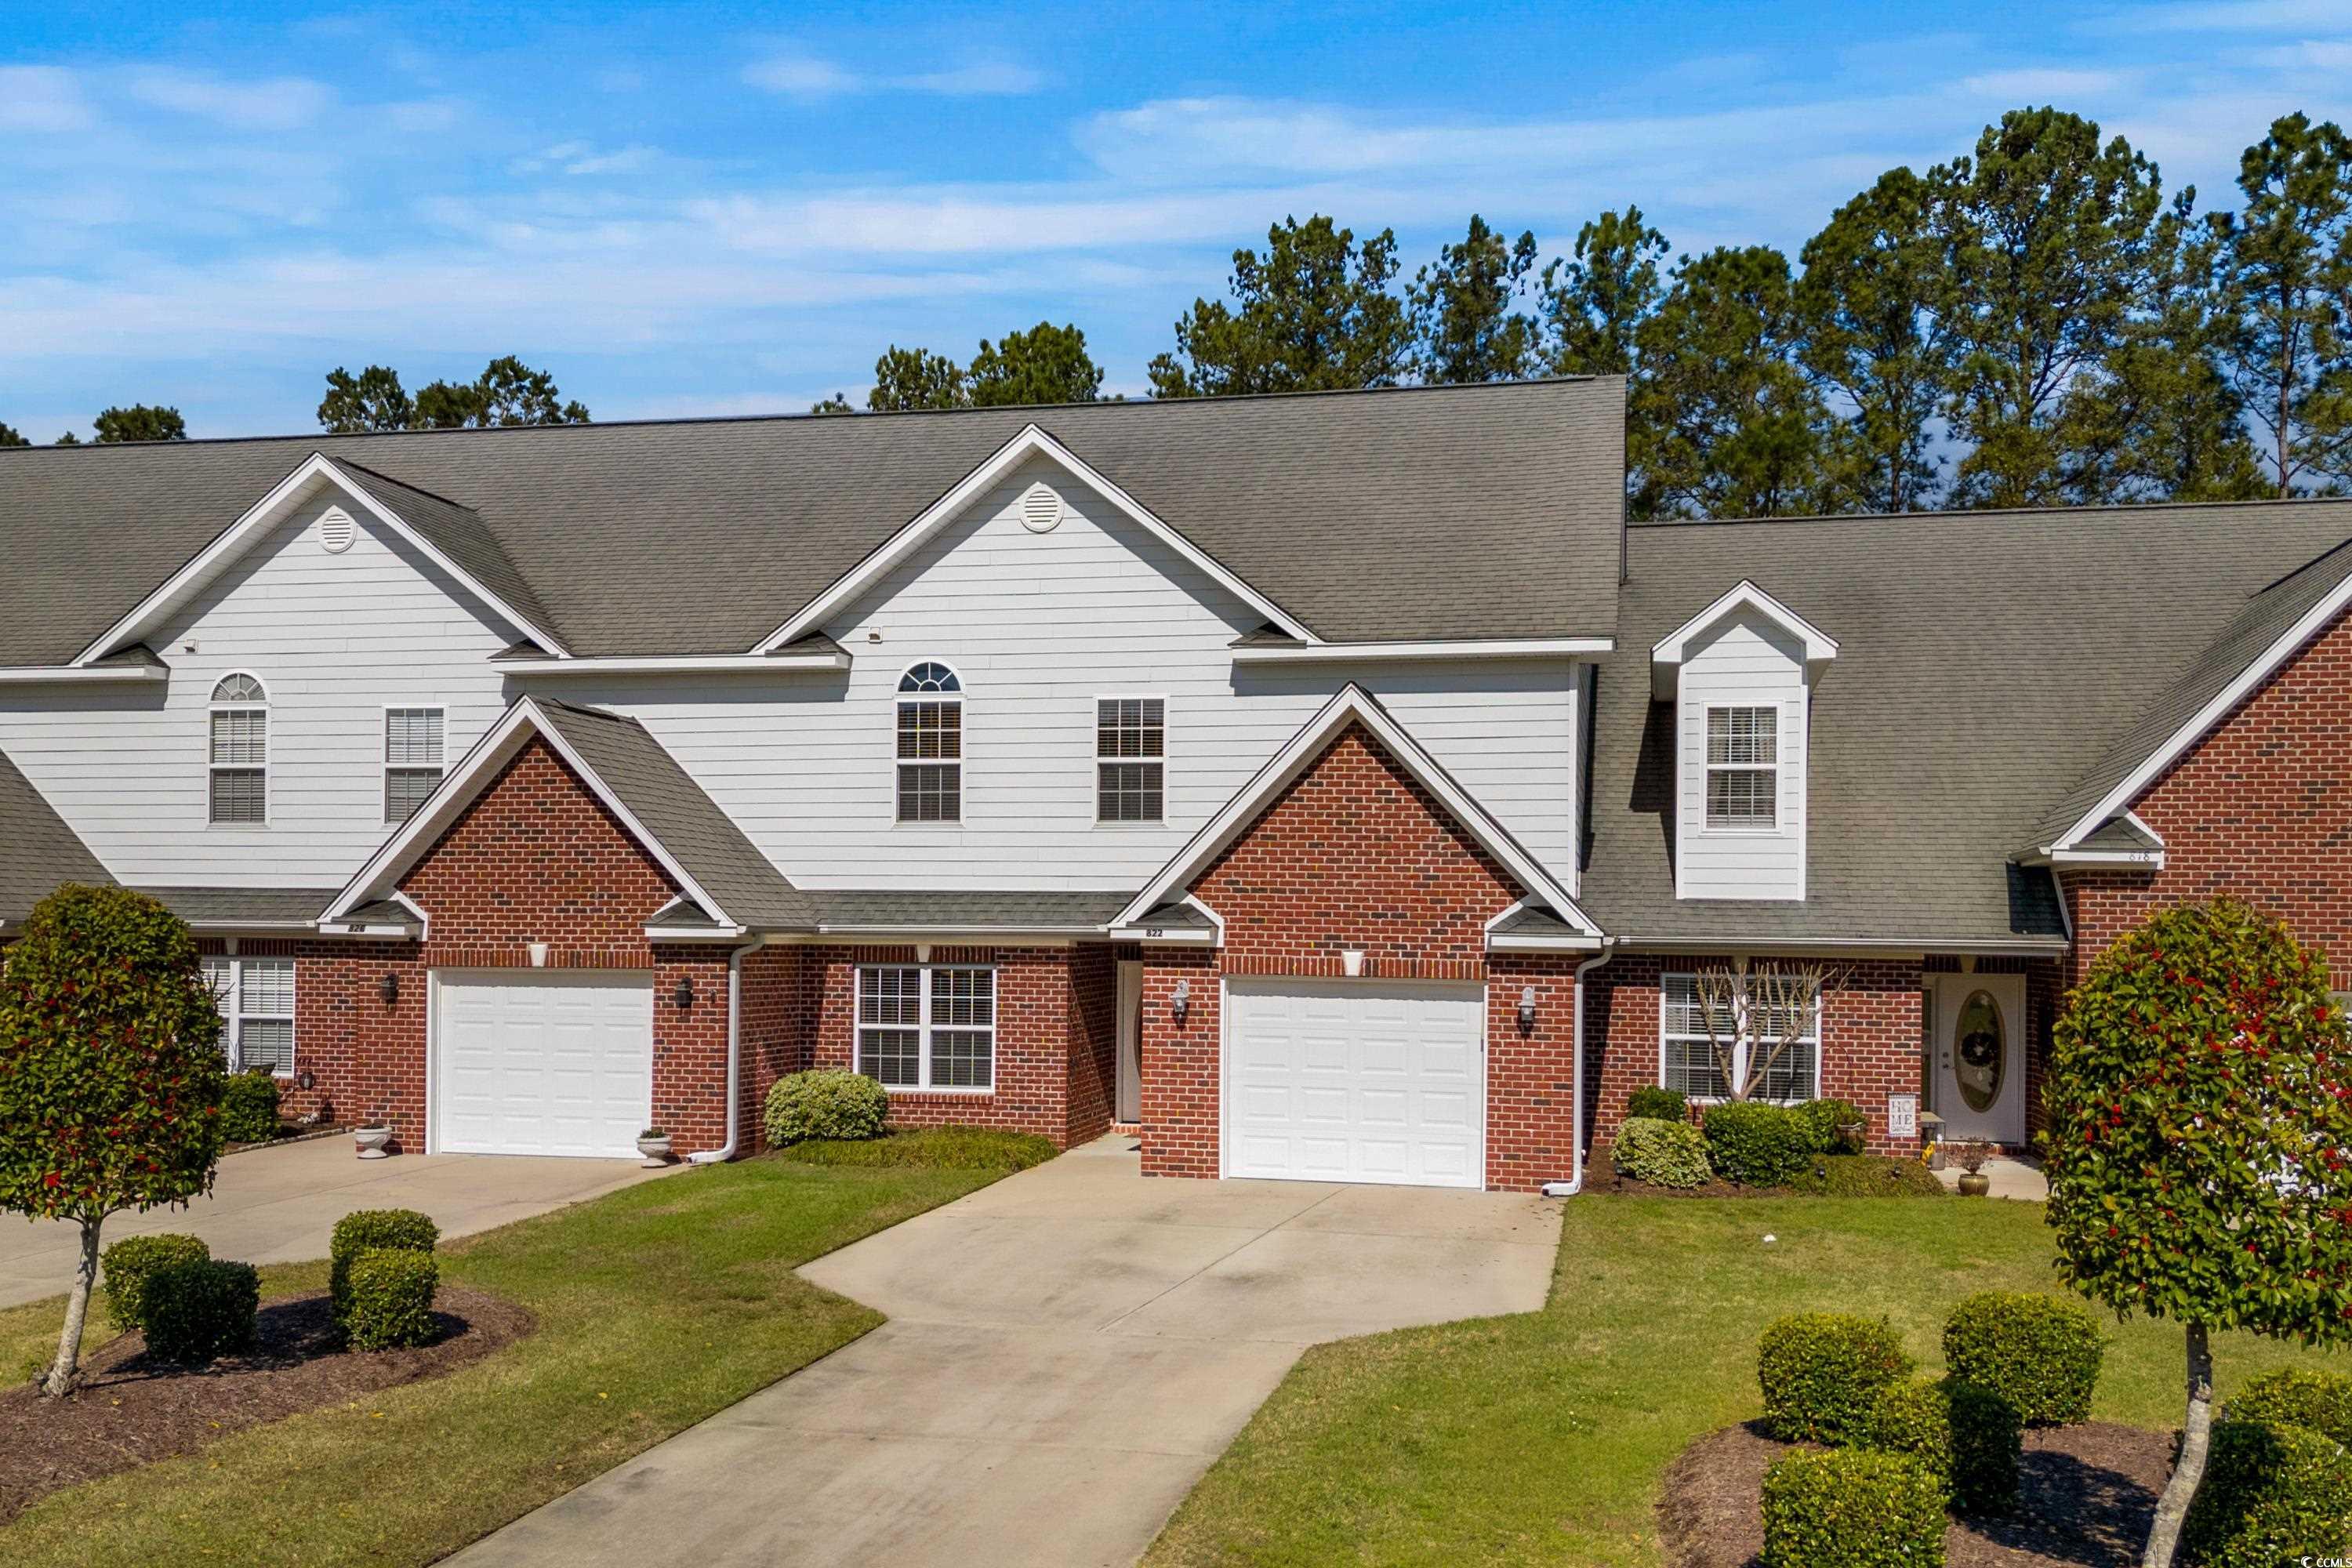 | $297,000822 Foxtail Dr.Longs, SC 29568 |